Welcome to this fully renovated ranch-style home situated on over an acre in the highly desirable Lake Estates neighborhood. This home offers lake access perfect for kayaking, fishing, and outdoor recreation. Key features include: a hidden, speakeasy-style entrance leading to a finished basement theater room, two fireplaces providing warmth and charm, brand-new custom walk-in showers, a beautifully updated farmhouse-style kitchen, a detached shed converted into a climate-controlled flex space with AC and heat, freshly painted shutters and exterior doors, and a secret door entry to the basement theater for a unique touch. Conveniently located just minutes from Downtown Hendersonville, Gallatin, and I-65, and zoned for top-rated schools including Nannie Berry Elementary. Priced well below comparable homes in the area, this is a rare opportunity you don’t want to miss!
Closed
Zillow last checked:
Listing updated:
Bought with:
Ashley Amburgey, 358498
Compass
Source: RealTracs MLS as distributed by MLS GRID,MLS#: 2929396
Price history
| Date | Event | Price |
|---|---|---|
| 8/29/2025 | Sold | $552,000-4%$214/sqft |
Source:  RealTracs MLS as distributed by MLS GRID #2929396 Report a problem RealTracs MLS as distributed by MLS GRID #2929396 Report a problem | ||
| 8/28/2025 | Pending sale | $574,999$223/sqft |
Source: RealTracs MLS as distributed by MLS GRID #2929396 Report a problem | ||
| 8/5/2025 | Contingent | $574,999$223/sqft |
Source: RealTracs MLS as distributed by MLS GRID #2929396 Report a problem | ||
| 7/29/2025 | Listed for sale | $574,999$223/sqft |
Source: RealTracs MLS as distributed by MLS GRID #2929396 Report a problem | ||
| 7/22/2025 | Contingent | $574,999$223/sqft |
Source: RealTracs MLS as distributed by MLS GRID #2929396 Report a problem | ||
| 7/10/2025 | Listed for sale | $574,999+22.4%$223/sqft |
Source: RealTracs MLS as distributed by MLS GRID #2929396 Report a problem | ||
| 8/19/2021 | Sold | $469,900+52.1%$183/sqft |
Source: RealTracs MLS as distributed by MLS GRID #2271798 Report a problem | ||
| 12/4/2019 | Sold | $309,000-1.7%$120/sqft |
Source: Public Record Report a problem | ||
| 10/1/2019 | Price change | $314,500-0.3%$122/sqft |
Source: Redfin #2069509 Report a problem | ||
| 7/9/2019 | Price change | $315,500-4.4%$123/sqft |
Source: Owner Report a problem | ||
| 5/20/2019 | Price change | $329,900-1.5%$128/sqft |
Source: The Ashton Real Estate Group of RE/MAX Advantage #2024619 Report a problem | ||
| 4/26/2019 | Price change | $334,900-1.5%$130/sqft |
Source: The Ashton Real Estate Group of RE/MAX Advantage #2024619 Report a problem | ||
| 3/29/2019 | Listed for sale | $339,900+277.7%$132/sqft |
Source: The Ashton Real Estate Group of RE/MAX Advantage #2024619 Report a problem | ||
| 6/15/2000 | Sold | $90,000$35/sqft |
Source: Public Record Report a problem | ||
Nearby homes
- $577,700-- bd-- ba2.5k sqft107 Cherry Hill Dr, Hendersonville, TN 37075Off Market

- $991,1004 bd4 ba4k sqft103 Cherry Hill Dr, Hendersonville, TN 37075Off Market
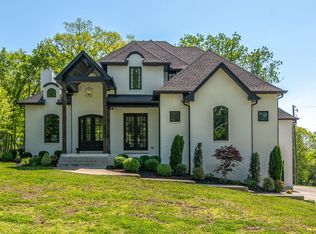
- $--1 acre103 Cherry Hill Dr LOT 103, Hendersonville, TN 37075Off Market
- $517,800-- bd3 ba2.4k sqft168 Snug Harbor Dr, Hendersonville, TN 37075Off Market
Get a cash offer in 3 minutes
Find out how much your home could sell for in as little as 3 minutes with a no-obligation cash offer.
Estimated market value
$551,900
