Welcome to 105 Chesapeake Trail, nestled in the sought-after neighborhood of Cormans Crossings! This charming home offers the perfect blend of comfort, convenience, and modern charm. As you step inside, you'll be greeted by a warm and inviting atmosphere, with ample natural light illuminating the spacious living areas. The open floor plan seamlessly connects the living room, dining area, and kitchen, making it ideal for entertaining guests or enjoying cozy family gatherings. The kitchen boasts modern appliances, ample cabinet space, and a convenient breakfast bar, perfect for morning coffee or casual meals. Retreat to the tranquil master bedroom, featuring a private en-suite bathroom including a fully tiled standup shower with two rain showerheads for a relaxing experience. If you need a day to relax and take the stress away, enjoy your sit in jacuzzi tub! Two additional bedrooms are located on the other side of the home with an additional full bathroom. Downstairs, the fully finished walkout basement provides an additional family room for gatherings, laundry space for hookups, and a additional bonus room that could be a playroom or office space! Step outside to the expansive backyard, where you'll find the perfect space for outdoor activities, gardening, or simply relaxing and enjoying the peaceful surroundings. A large wooden deck and concrete patio make it perfect for the upcoming spring/summer nights. A custom Amish built out building for storage. With an attached garage, parking is a breeze, providing added convenience for homeowners. Additional home features are a beautiful water feature, ring cameras and smart locks. Located just minutes away from the historical charm of Bardstown, KY, residents can enjoy easy access to local shops, restaurants, and attractions, while still enjoying the tranquility of suburban living. Don't miss your chance on this move in ready home - schedule a showing today!
Sold for $329,900
$329,900
105 Chesapeake Trl, Coxs Creek, KY 40013
3beds
2,131sqft
Single Family Residence
Built in 2003
0.35 Acres Lot
$355,600 Zestimate®
$155/sqft
$2,013 Estimated rent
Home value
$355,600
$338,000 - $373,000
$2,013/mo
Zestimate® history
Owner options
List your home for rent
$2,013/mo
Rent Zestimate®
Find your next renter with Zillow Rental Manager. Plus, with online applications, you can quickly screen prospective tenants – for free.
$2,013/mo
Rent Zestimate®
Refinance and save
$1,715/mo
Est. payment
Refinancing to a lower rate could help reduce your monthly payments and save thousands over the life of the loan.
$1,715/mo
Est. payment
Explore your selling options
Work with a Zillow partner agent
Leverage their expertise and Zillow's premium Showcase listings to get your home seen by more buyers.
Get startedList with your own agent
Get your home in front of millions of buyers by listing it on Zillow.
Learn how to do itSell it yourself
Take full control of how buyers see your home on Zillow by listing For Sale by Owner (FSBO).
List your homeWhat's special
Modern charmModern appliancesPrivate en-suite bathroomOpen floor planRing camerasLarge wooden deckLaundry space
Zillow last checked:
Listing updated:
Listed by:
Shawna Smith,
RE/MAX Premier Properties
Bought with:
Wendy Watson, 220896
Homepage Realty
Source: Metro Search Inc. LLC DBA Apex MLS,MLS#: 1656062
Facts & features
Interior
Bedrooms & bathrooms
- Bedrooms: 3
- Bathrooms: 2
- Full bathrooms: 2
Primary bedroom
- Level: First
Bedroom
- Level: First
Bedroom
- Level: First
Primary bathroom
- Description: Eat in Kitchen
- Level: First
Full bathroom
- Level: First
Family room
- Level: Basement
Kitchen
- Level: First
Laundry
- Level: Basement
Living room
- Level: First
Other
- Level: Basement
Heating
- Electric
Cooling
- Central Air, Heat Pump
Features
- Basement: Walkout Finished
- Has fireplace: No
Interior area
- Total structure area: 1,383
- Total interior livable area: 2,131 sqft
- Finished area above ground: 1,383
- Finished area below ground: 748
Property
Parking
- Total spaces: 2
- Parking features: Attached, Entry Side, Lower Level, Driveway
- Attached garage spaces: 2
- Has uncovered spaces: Yes
Features
- Stories: 1
- Patio & porch: Deck, Patio, Porch
- Fencing: None
Lot
- Size: 0.35 Acres
- Features: Covt/Restr, Cleared, Storm Sewer
Details
- Parcel number: 20NE004014
Construction
Type & style
- Home type: SingleFamily
- Architectural style: Ranch
- Property subtype: Single Family Residence
Materials
- Vinyl Siding, Brick Veneer
- Foundation: Concrete Perimeter
- Roof: Shingle
Condition
- Year built: 2003
Utilities & green energy
- Sewer: Public Sewer
- Water: Public
- Utilities for property: Electricity Connected
Community & HOA
Community
- Subdivision: Cormans Crossing
HOA
- Has HOA: Yes
- Amenities included: Playground
- HOA fee: $100 annually
Location
- Region: Coxs Creek
Financial & listing details
- Price per square foot: $155/sqft
- Tax assessed value: $233,640
- Annual tax amount: $2,135
- Date on market: 3/7/2024
- Electric utility on property: Yes
Price history
| Date | Event | Price |
|---|---|---|
| 4/29/2024 | Sold | $329,900$155/sqft |
Source:  Metro Search Inc. LLC DBA Apex MLS #1656062 Report a problem Metro Search Inc. LLC DBA Apex MLS #1656062 Report a problem | ||
| 3/24/2024 | Pending sale | $329,900$155/sqft |
Source: Metro Search Inc. LLC DBA Apex MLS #1656062 Report a problem | ||
| 3/7/2024 | Listed for sale | $329,900+67.3%$155/sqft |
Source: Metro Search Inc. LLC DBA Apex MLS #1656062 Report a problem | ||
| 12/7/2018 | Sold | $197,200$93/sqft |
Source: Metro Search Inc. LLC DBA Apex MLS #1516280 Report a problem | ||
Public tax history
| Year | Property taxes | Tax assessment |
|---|---|---|
| 2024 | $2,135 | $233,640 +18.5% |
| 2023 | $2,135 -2.2% | $197,200 |
| 2022 | $2,183 -1.2% | $197,200 |
| 2021 | $2,210 +0.2% | $197,200 |
| 2020 | $2,206 -2.6% | $197,200 |
| 2019 | $2,266 +45.3% | $197,200 +51% |
| 2018 | $1,559 +15.4% | $130,600 |
| 2017 | $1,351 | $130,600 |
| 2016 | $1,351 | $130,600 |
| 2015 | $1,351 | $130,600 |
| 2014 | $1,351 | $130,600 |
| 2012 | $1,351 | $130,600 |
| 2010 | -- | $130,600 |
Find assessor info on the county website
Neighborhood: 40013
Nearby homes
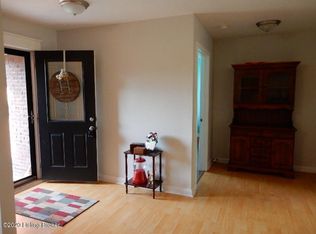
- $334,6003 bd3 ba1.4k sqft103 Chesapeake Trl, Coxs Creek, KY 40013Off Market
- $302,2004 bd3 ba1.4k sqft107 Chesapeake Trl, Coxs Creek, KY 40013Off Market
- $274,2003 bd2 ba1.3k sqft114 Peabody Loop, Coxs Creek, KY 40013Off Market
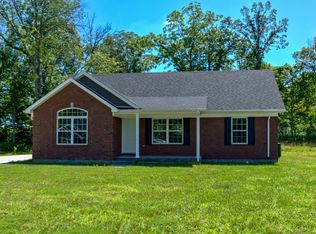
- $244,9003 bd2 ba1.3k sqft100 Peabody Loop, Coxs Creek, KY 40013Off Market
- $240,0003 bd2 ba1.3k sqft101 Peabody Loop, Coxs Creek, KY 40013Sold
- $298,6003 bd2 ba1.3k sqft109 Chesapeake Trl, Coxs Creek, KY 40013Off Market
- $382,6003 bd4 ba2.5k sqft3686 Mobley Mill Rd, Coxs Creek, KY 40013Off Market
- $319,5003 bd2 ba1.7k sqft102 Peabody Loop, Coxs Creek, KY 40013Off Market
Nearby schools
GreatSchools rating
- 6/10Coxs Creek Elementary SchoolGrades: K-5Distance: 4 mi
- 4/10Bloomfield Middle SchoolGrades: 6-8Distance: 12.8 mi
- 7/10Thomas Nelson High SchoolGrades: 9-12Distance: 3.8 mi


Get pre-qualified for a loan
At Zillow Home Loans, we can pre-qualify you in as little as 5 minutes with no impact to your credit score.An equal housing lender. NMLS #10287.
Sell for more on Zillow
Get a Zillow Showcase℠ listing at no additional cost and you could sell for .
$355,600
2% more
+$7,112
With Zillow Showcase(estimated)
$362,712
- Kentucky
- Nelson County
- Coxs Creek
- 40013
- 105 Chesapeake Trl
Nearby cities
Nearby zip codes
Other Coxs Creek Topics
