Feel the Brook Farm bungalow vibe in this warm and welcoming 1920's cape as you enter through the sunlit porch with stained glass accents. Its period wood trim, country kitchen, comfy living room with wood burning fireplace, and the sanctuary of the primary bedroom round out the first floor. Two bedrooms and a full bath upstairs along with a flexible 23x10 foot family room & half bath in its finished basement make this the perfect home to gather for all the holidays. Retreat to your own countryside in the city with its landscape designed yard featuring an exotic mix of shrubs, plants, and flowers. Fall cleanup is complete! With easy access to Millennium Park, the commuter rail as well as the shops and restaurants of Centre St less than a half mile away, all of your West Roxbury boxes are checked!
Sold for $810,250
$810,250
105 Chesbrough Rd, West Roxbury, MA 02132
3beds
1,700sqft
Single Family Residence
Built in 1927
5,500 Square Feet Lot
$794,700 Zestimate®
$477/sqft
$3,893 Estimated rent
Home value
$794,700
$723,000 - $866,000
$3,893/mo
Zestimate® history
Owner options
List your home for rent
$3,893/mo
Rent Zestimate®
Find your next renter with Zillow Rental Manager. Plus, with online applications, you can quickly screen prospective tenants – for free.
$3,893/mo
Rent Zestimate®
Refinance and save
$5,183/mo
Est. payment
Refinancing to a lower rate could help reduce your monthly payments and save thousands over the life of the loan.
$5,183/mo
Est. payment
Explore your selling options
Work with a Zillow partner agent
Leverage their expertise and Zillow's premium Showcase listings to get your home seen by more buyers.
Get startedList with your own agent
Get your home in front of millions of buyers by listing it on Zillow.
Learn how to do itSell it yourself
Take full control of how buyers see your home on Zillow by listing For Sale by Owner (FSBO).
List your homeWhat's special
Period wood trim
Zillow last checked:
Listing updated:
Listed by:
Brian Carey 617-839-8710,
Prism Real Estate Group 857-229-2868
Bought with:
Helen Tarantino
Shore Road Realty - Cityside
Source: MLS PIN,MLS#: 73452211
Facts & features
Interior
Bedrooms & bathrooms
- Bedrooms: 3
- Bathrooms: 2
- Full bathrooms: 2
Primary bedroom
- Features: Ceiling Fan(s), Walk-In Closet(s)
- Level: First
- Area: 272
- Dimensions: 16 x 17
Bedroom 2
- Level: Second
- Area: 192
- Dimensions: 12 x 16
Bedroom 3
- Level: Second
- Area: 168
- Dimensions: 12 x 14
Bathroom 1
- Features: Bathroom - Full
- Level: First
Bathroom 2
- Features: Bathroom - Full
- Level: Second
Bathroom 3
- Features: Bathroom - Half
- Level: Basement
Dining room
- Features: Chair Rail, Crown Molding
- Level: First
- Area: 132
- Dimensions: 11 x 12
Family room
- Level: Basement
- Area: 230
- Dimensions: 10 x 23
Kitchen
- Level: First
- Area: 180
- Dimensions: 12 x 15
Living room
- Features: Crown Molding
- Level: First
- Area: 187
- Dimensions: 11 x 17
Heating
- Central, Baseboard, Hot Water
Cooling
- Central Air, Ductless
Appliances
- Included: Gas Water Heater, Range, Dishwasher, Disposal, Refrigerator, Washer, Dryer
Features
- Den
- Flooring: Wood, Tile, Carpet
- Doors: Storm Door(s)
- Windows: Storm Window(s)
- Basement: Full,Finished,Walk-Out Access,Sump Pump
- Number of fireplaces: 1
- Fireplace features: Living Room
Interior area
- Total structure area: 1,700
- Total interior livable area: 1,700 sqft
- Finished area above ground: 1,700
- Finished area below ground: 250
Property
Parking
- Total spaces: 4
- Parking features: Detached, Paved Drive, Off Street, Tandem, On Street
- Garage spaces: 1
- Uncovered spaces: 3
Features
- Patio & porch: Porch, Porch - Enclosed, Deck, Patio
- Exterior features: Porch, Porch - Enclosed, Deck, Patio, Rain Gutters, Fenced Yard, Garden
- Fencing: Fenced
- Frontage length: 50.00
Lot
- Size: 5,500 Square Feet
- Features: Level
Details
- Foundation area: 900
- Parcel number: 208616,1433133
- Zoning: R1
Construction
Type & style
- Home type: SingleFamily
- Architectural style: Cape
- Property subtype: Single Family Residence
Materials
- Frame
- Foundation: Stone
- Roof: Shingle
Condition
- Year built: 1927
Utilities & green energy
- Electric: 200+ Amp Service
- Sewer: Public Sewer
- Water: Public
- Utilities for property: for Gas Range, for Gas Oven
Community & HOA
Community
- Features: Public Transportation, Shopping, Pool, Tennis Court(s), Park, Walk/Jog Trails, Golf, Medical Facility, Laundromat, Bike Path, Public School, T-Station
- Security: Security System
HOA
- Has HOA: No
Location
- Region: West Roxbury
Financial & listing details
- Price per square foot: $477/sqft
- Tax assessed value: $630,600
- Annual tax amount: $7,302
- Date on market: 9/13/2026
Price history
| Date | Event | Price |
|---|---|---|
| 12/12/2025 | Sold | $810,250+9.6%$477/sqft |
Source: MLS PIN #73452211 Report a problem | ||
| 11/15/2025 | Contingent | $739,000$435/sqft |
Source: MLS PIN #73452211 Report a problem | ||
| 11/6/2025 | Listed for sale | $739,000+255.5%$435/sqft |
Source: MLS PIN #73452211 Report a problem | ||
| 10/30/1998 | Sold | $207,900+56.3%$122/sqft |
Source: Public Record Report a problem | ||
| 9/30/1991 | Sold | $133,000$78/sqft |
Source: Public Record Report a problem | ||
Public tax history
| Year | Property taxes | Tax assessment |
|---|---|---|
| 2025 | $7,302 +5.1% | $630,600 -1.1% |
| 2024 | $6,950 +6.5% | $637,600 +5% |
| 2023 | $6,523 +0.7% | $607,400 +2% |
| 2022 | $6,476 +6% | $595,200 +3.9% |
| 2021 | $6,110 +3.9% | $572,600 +2.8% |
| 2020 | $5,883 +6.8% | $557,100 +6.5% |
| 2019 | $5,511 +8.6% | $522,900 +8% |
| 2018 | $5,074 +553.4% | $484,200 +2% |
| 2017 | $777 -84.7% | $474,600 +3% |
| 2016 | $5,068 -1.2% | $460,700 +8.8% |
| 2015 | $5,129 -2.3% | $423,500 +6% |
| 2013 | $5,251 +19.5% | $399,600 +18.6% |
| 2012 | $4,393 +1.9% | $336,900 |
| 2011 | $4,309 +6.3% | $336,900 -1.3% |
| 2010 | $4,053 +9.8% | $341,200 -1.8% |
| 2009 | $3,692 -6% | $347,300 -3% |
| 2008 | $3,927 -10.4% | $358,000 -10.2% |
| 2007 | $4,383 | $398,800 |
Find assessor info on the county website
Neighborhood: West Roxbury
Nearby homes
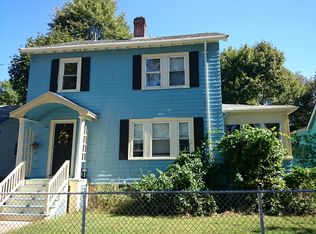
- $797,7004 bd1 ba2.2k sqft107 Chesbrough Rd, West Roxbury, MA 02132Off Market
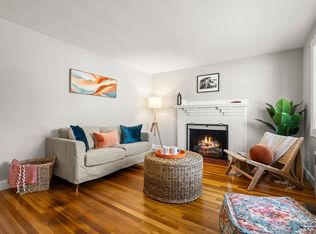
- $820,0003 bd2 ba1.2k sqft101 Chesbrough Rd, West Roxbury, MA 02132Sold
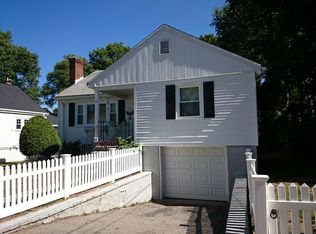
- $678,8002 bd1 ba985 sqft111 Chesbrough Rd, West Roxbury, MA 02132Off Market
- $--2 bd1 ba1.1k sqft99 Chesbrough Rd #1, West Roxbury, MA 02132Off Market
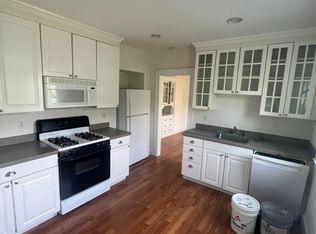
- $--2 bd1 ba1.1k sqft99 Chesbrough Rd #99, West Roxbury, MA 02132Off Market
- $--2 bd1 ba1.1k sqft97 Chesbrough Rd #2, West Roxbury, MA 02132Off Market
- $793,8003 bd2 ba1.3k sqft104 Chesbrough Rd, West Roxbury, MA 02132Off Market
- $--2 bd1 ba110 sqft97 Chesbrough Rd #1, West Roxbury, MA 02132Off Market
Nearby schools
GreatSchools rating
- 6/10Lyndon K-8 SchoolGrades: PK-8Distance: 0.5 mi
- 1/10Another Course To CollegeGrades: 9-12Distance: 2.9 mi
- 6/10Kilmer K-8 SchoolGrades: PK-8Distance: 0.9 mi
Get a cash offer in 3 minutes
Find out how much your home could sell for in as little as 3 minutes with a no-obligation cash offer.
Estimated market value
$794,700
Get a cash offer in 3 minutes
Find out how much your home could sell for in as little as 3 minutes with a no-obligation cash offer.
Estimated market value
$794,700
- Massachusetts
- Suffolk County
- Boston
- 02132
- West Roxbury
- 105 Chesbrough Rd
