Skip main navigation
Sold for $399,950
  • $399,950

    105 Chestnut St, Centreville, MD 21617

    3beds
    1,260sqft
    Single Family Residence
    Built in 1966
    0.41 Acres Lot
    $422,200 Zestimate®
    $317/sqft
    $2,344 Estimated rent

    Home value

    $422,200

    $401,000 - $443,000

    $2,344/mo

    Zestimate® history
    Loading
    Loading...

    Owner options

    List your home for rent

    $2,344/mo

    Rent Zestimate®

    Find your next renter with Zillow Rental Manager. Plus, with online applications, you can quickly screen prospective tenants – for free.

    Learn more

    $2,344/mo

    Rent Zestimate®

    Refinance and save

    $2,405/mo

    Est. payment

    Refinancing to a lower rate could help reduce your monthly payments and save thousands over the life of the loan.

    See today's rates

    $2,405/mo

    Est. payment

    Explore your selling options

    Work with a Zillow partner agent

    Leverage their expertise and Zillow's premium Showcase listings to get your home seen by more buyers.

    Get started

    List with your own agent

    Get your home in front of millions of buyers by listing it on Zillow.

    Learn how to do it

    Sell it yourself

    Take full control of how buyers see your home on Zillow by listing For Sale by Owner (FSBO).

    List your home

    What's special

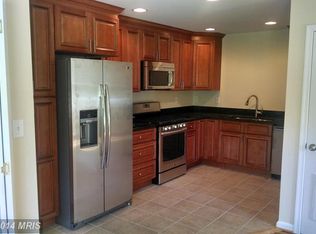
    Nestled in the serene community of Centreville Heights, this one level classic home is a hidden gem on a dead-end street waiting to be discovered. This home has an open family / dining area off the kitchen, a cozy wood burning fireplace, soothing neutral colors and beautiful original hard wood floors. The front room is currently used as a dining area but can easily be a second living room. Outdoor living is a breeze with a screened-in porch overlooking an inviting in-ground swimming pool and fenced in yard, ideal for gatherings, BBQ's and summer fun. Let's talk about the mature trees - two gorgeous magnolias welcome you in the front yard and the huge banana trees by the pool for that tropical vibe! For more entertaining, relaxation, storage or workshop/kids' area - this home has a partial basement. An additional bonus is the two-car garage and walk-up attic. New HVAC was installed in 2021 with back up oil. Public utilities. Located on a premium lot, this home is full of potential or perfect the way it presents. Beautiful Tree-Lined streets to Stroll to Town, Schools, Local Brewery, Library, Restaurants, Shops, Historic Courthouse, New YMCA, Town Wharf area with Kayak Launch, Boat Slips, County Boat Launch, Newer Playground and Picnic Pavilions, Walking/Bike Trails and More. Don’t miss your chance to make this dream home yours. Plus, the Bay Bridge is a close 25-minute drive away. Schedule a private showing today!

    Zillow last checked:

    Listing updated:

    Listed by:

    Lona Sue Todd 410-310-0222,

    Taylor Properties,

    Co-Listing Agent: Lona Sue Todd 410-310-0222,

    Taylor Properties

    Bought with:

    Jonathan Olsavsky, 324117

    Coldwell Banker Waterman Realty

    Source: Bright MLS,MLS#: MDQA2010654MLS Logo

    Facts & features

    Interior

    Bedrooms & bathrooms
    • Bedrooms: 3
    • Bathrooms: 2
    • Full bathrooms: 1
    • 1/2 bathrooms: 1
    • Main level bathrooms: 2
    • Main level bedrooms: 3
    Rooms
    • Room types: Living Room, Primary Bedroom, Bedroom 2, Bedroom 3, Kitchen, Basement, Great Room
    Basement
    • Area: 480
    Heating
    • Heat Pump, Oil, Electric
    Cooling
    • Central Air, Electric
    Appliances
    • Included: Dishwasher, Dryer, Exhaust Fan, Ice Maker, Microwave, Oven/Range - Electric, Refrigerator, Washer, Electric Water Heater
    • Laundry: Lower Level
    Features
    • Combination Dining/Living, Entry Level Bedroom, Crown Molding
    • Flooring: Hardwood, Wood
    • Basement: Sump Pump,Connecting Stairway,Improved,Partial
    • Number of fireplaces: 1
    • Fireplace features: Glass Doors
    Interior area
    • Total structure area: 1,740
    • Total interior livable area: 1,260 sqft
    • Finished area above ground: 1,260
    • Finished area below ground: 0

    Property

    Parking
    • Total spaces: 2
    • Parking features: Garage Door Opener, Garage Faces Front, Off Street, Attached, Driveway
    • Attached garage spaces: 2
    • Has uncovered spaces: Yes
    Accessibility
    • Accessibility features: None
    Features
    • Levels: One
    • Stories: 1
    • Patio & porch: Porch, Screened
    • Has private pool: Yes
    • Pool features: Fenced, Private
    • Fencing: Partial
    Lot
    • Size: 0.41 Acres
    Details
    • Additional structures: Above Grade, Below Grade
    • Parcel number: 1803010406
    • Zoning: R-2
    • Special conditions: Standard

    Construction

    Type & style
    • Home type: SingleFamily
    • Architectural style: Ranch/Rambler
    • Property subtype: Single Family Residence
    Materials
    • Shingle Siding
    • Foundation: Block
    • Roof: Asphalt
    Condition
    • New construction: No
    • Year built: 1966

    Utilities & green energy

    • Sewer: Public Sewer
    • Water: Public

    Community & HOA

    Community
    • Subdivision: Centreville Heights
    HOA
    • Has HOA: No
    Location
    • Region: Centreville
    • Municipality: Centreville

    Financial & listing details

    • Price per square foot: $317/sqft
    • Tax assessed value: $255,000
    • Annual tax amount: $3,435
    • Date on market: 8/13/2024
    • Listing agreement: Exclusive Right To Sell
    • Ownership: Fee Simple

    Price history

    DateEventPrice
    10/24/2024Sold$399,950$317/sqft
    Source: Bright MLS #MDQA2010654 Report a problem
    8/21/2024Contingent$399,950$317/sqft
    Source: Bright MLS #MDQA2010654 Report a problem
    8/13/2024Listed for sale$399,950+52.1%$317/sqft
    Source: Bright MLS #MDQA2010654 Report a problem
    6/20/2016Sold$262,900$209/sqft
    Source: Public Record Report a problem
    2/29/2016Pending sale$262,900$209/sqft
    Source: Ashley Premier Properties #QA9559151 Report a problem
    2/29/2016Price change$262,900+1.2%$209/sqft
    Source: Ashley Premier Properties #QA9559151 Report a problem
    2/14/2016Listed for sale$259,900$206/sqft
    Source: Ashley Premier Properties #QA9559151 Report a problem
    1/29/2016Pending sale$259,900$206/sqft
    Source: Ashley Premier Properties #QA9559151 Report a problem
    1/28/2016Listed for sale$259,900+9.2%$206/sqft
    Source: Ashley Premier Properties #QA9559151 Report a problem
    12/30/2009Sold$238,000$189/sqft
    Source: Public Record Report a problem

    Public tax history

    YearProperty taxesTax assessment
    2025$4,262 +24.1%$288,533 +13.2%
    2024$3,435 $255,000
    2023$3,435 $255,000
    2022$3,435 -1.4%$255,000 -0.2%
    2021$3,485 +17.1%$255,500 +7%
    2020$2,977 -1.8%$238,833 -6.5%
    2019$3,031 +17.8%$255,500 +24.3%
    2018$2,572 +2.1%$205,500 +3.2%
    2017$2,520 +80.4%$199,200 +3.3%
    2016$1,397 $192,900 +3.4%
    2015$1,397 $186,600
    2014$1,397 $186,600
    2013-- $186,600 -10.5%
    2012-- $208,500
    2011-- $208,500
    2010-- $208,500 -24.4%
    2009-- $275,970 +12.7%
    2008-- $244,956 +14.5%
    2007-- $213,943 +17%
    2006-- $182,930 +11.2%
    2005-- $164,560 +12.6%
    2004-- $146,190 +14.4%
    2003-- $127,820 +1.1%
    2002-- $126,426 +1.1%
    2001-- $125,033
    Find assessor info on the county website

    Neighborhood: 21617

    Nearby schools

    GreatSchools rating
    Schools provided by the listing agent
    • Elementary: Centreville
    • Middle: Centreville
    • High: Queen Annes County
    • District: Queen Anne's County Public Schools

    Source: Bright MLS. This data may not be complete. We recommend contacting the local school district to confirm school assignments for this home.

    Get a cash offer in 3 minutes
    Find out how much your home could sell for in as little as 3 minutes with a no-obligation cash offer.
    Estimated market value
    $422,200
    Get a cash offer in 3 minutes
    Find out how much your home could sell for in as little as 3 minutes with a no-obligation cash offer.
    Estimated market value
    $422,200