Live rural. Stay connected. Set on just over an acre in Pleasant Valley, 105 Cheyenne Drive offers something increasingly difficult to find in Reno: genuine space, privacy and a country lifestyle without giving up easy access to the amenities of South Reno. Set back from the street with mountain views and a convenient circular-style double-entry driveway, this 4-bedroom, 3-bath home offers 2,136 square feet surrounded by room to actually use your property. Bring the RV, boat, side-by-side and outdoor toys. Keep horses, build out the garden, create an outdoor entertaining space or simply enjoy having more than an acre between you and the pace of suburban life. Best of all, there's no HOA telling you how to use it. New roof, windows, furnace, water heater, flooring, appliances and reengineered fireplace. Inside, the home has been extensively updated with a remodeled kitchen featuring shaker cabinetry, updated bathrooms and fixtures, LVP flooring, newer carpet, vinyl windows, updated interior and exterior paint, and a newer furnace. A large den provides additional flexible living space, while the primary bedroom opens to a private deck with views across the surrounding landscape. The setting feels decidedly rural, yet everyday conveniences remain remarkably close. Shopping, dining and services in South Reno are just minutes away, while Mt. Rose Ski Tahoe, Lake Tahoe and miles of outdoor recreation are easily accessible. This is the best of Northern Nevada living: an acre of your own, room for the toys, mountain views and a little more freedom—without having to disappear into the middle of nowhere to get it.
Active under contract-no show
$725,000
105 Cheyenne Dr, Reno, NV 89521
4beds
2,136sqft
Single Family Residence
Built in 1977
1.05 Acres Lot
$-- Zestimate®
$339/sqft
$-- HOA
What's special
Mountain viewsVinyl windowsReengineered fireplaceConvenient circular-style double-entry drivewayLvp flooringNewer carpetUpdated bathrooms and fixtures
- 25 days
- 1,790
- 130
Likely to sell faster than
Zillow last checked:
Listing updated:
Listed by:
Dave Lass S.197317 775-531-8410,
Real Broker LLC
Source: NNRMLS,MLS#: 260010731
Facts & features
Interior
Bedrooms & bathrooms
- Bedrooms: 4
- Bathrooms: 3
- Full bathrooms: 3
Heating
- Fireplace(s), Forced Air, Propane
Cooling
- Electric, Wall/Window Unit(s)
Appliances
- Included: Dishwasher, Disposal, Electric Cooktop, Electric Oven, Electric Range, Microwave, Oven, Water Softener Owned
- Laundry: Laundry Room, Washer Hookup
Features
- Ceiling Fan(s), Smart Thermostat, Walk-In Closet(s)
- Flooring: Carpet, Luxury Vinyl, Tile
- Windows: Double Pane Windows, Drapes, ENERGY STAR Qualified Windows, Rods, Vinyl Frames
- Number of fireplaces: 1
- Fireplace features: Wood Burning
- Common walls with other units/homes: No Common Walls
Interior area
- Total structure area: 2,136
- Total interior livable area: 2,136 sqft
Property
Parking
- Total spaces: 6
- Parking features: Additional Parking, Attached, Garage, Garage Door Opener, RV Access/Parking
- Attached garage spaces: 2
Features
- Levels: Two
- Stories: 2
- Patio & porch: Uncovered, Covered, Patio, Deck
- Exterior features: Rain Gutters, None
- Spa features: None
- Fencing: Back Yard,Partial
- Has view: Yes
- View description: Mountain(s)
Lot
- Size: 1.05 Acres
- Features: Rolling Slope
Details
- Additional structures: None
- Parcel number: 04522102
- Zoning: LDS
- Horses can be raised: Yes
Construction
Type & style
- Home type: SingleFamily
- Property subtype: Single Family Residence
Materials
- Foundation: Crawl Space
- Roof: Composition,Pitched,Shingle
Condition
- New construction: No
- Year built: 1977
Utilities & green energy
- Sewer: Septic Tank
- Water: Private, Well
- Utilities for property: Cable Available, Electricity Available, Electricity Connected, Internet Available, Internet Connected, Phone Available, Sewer Not Available, Cellular Coverage
Community & HOA
Community
- Security: Carbon Monoxide Detector(s), Smoke Detector(s)
- Subdivision: Foothill Acres 1
HOA
- Has HOA: No
Location
- Region: Reno
Financial & listing details
- Price per square foot: $339/sqft
- Tax assessed value: $215,148
- Annual tax amount: $2,125
- Date on market: 8/19/2026
- Cumulative days on market: 26 days
- Listing terms: 1031 Exchange,Cash,Conventional,FHA,VA Loan
Estimated market value
Not available
Estimated sales range
Not available
Not available
Price history
| Date | Event | Price |
|---|---|---|
| 8/24/2026 | Contingent | $725,000$339/sqft |
Source:  NNRMLS #260010731 Report a problem NNRMLS #260010731 Report a problem | ||
| 8/19/2026 | Listed for sale | $725,000+17.9%$339/sqft |
Source: NNRMLS #260010731 Report a problem | ||
| 10/18/2024 | Sold | $615,000-5.4%$288/sqft |
Source: NNRMLS #240003881 Report a problem | ||
| 9/17/2024 | Pending sale | $650,000$304/sqft |
Source: NNRMLS #240003881 Report a problem | ||
| 7/17/2024 | Price change | $650,000-7%$304/sqft |
Source: NNRMLS #240003881 Report a problem | ||
| 6/24/2024 | Price change | $699,000-4.1%$327/sqft |
Source: NNRMLS #240003881 Report a problem | ||
| 5/2/2024 | Price change | $729,000-2.7%$341/sqft |
Source: NNRMLS #240003881 Report a problem | ||
| 4/12/2024 | Listed for sale | $749,000+64.6%$351/sqft |
Source: NNRMLS #240003881 Report a problem | ||
| 11/21/2023 | Sold | $455,000-8.8%$213/sqft |
Source: NNRMLS #230011744 Report a problem | ||
| 11/6/2023 | Pending sale | $499,000$234/sqft |
Source: NNRMLS #230011744 Report a problem | ||
| 10/31/2023 | Price change | $499,000-9.1%$234/sqft |
Source: NNRMLS #230011744 Report a problem | ||
| 10/13/2023 | Price change | $549,000-6.8%$257/sqft |
Source: NNRMLS #230011744 Report a problem | ||
| 10/6/2023 | Listed for sale | $589,000-19.9%$276/sqft |
Source: NNRMLS #230011744 Report a problem | ||
| 7/20/2023 | Listing removed | -- |
Source: NNRMLS #230006075 Report a problem | ||
| 6/8/2023 | Listed for sale | $735,000$344/sqft |
Source: NNRMLS #230006075 Report a problem | ||
Public tax history
| Year | Property taxes | Tax assessment |
|---|---|---|
| 2026 | $2,126 +8% | $75,302 +3.2% |
| 2025 | $1,969 +8% | $72,961 +5.7% |
| 2024 | $1,823 +3% | $69,044 +6.7% |
| 2023 | $1,770 +3% | $64,681 +18.4% |
| 2022 | $1,719 +0.9% | $54,610 +3.1% |
| 2021 | $1,704 +1.4% | $52,974 +1.7% |
| 2020 | $1,681 -1.4% | $52,068 |
| 2019 | $1,704 +1.4% | $52,068 +3.4% |
| 2018 | $1,681 -6.3% | $50,335 -10.7% |
| 2017 | $1,794 | $56,372 -2.3% |
| 2016 | $1,794 | $57,703 +4.5% |
| 2015 | $1,794 +33.7% | $55,214 +1.4% |
| 2014 | $1,342 -23.9% | $54,437 +0.4% |
| 2013 | $1,764 | $54,217 |
| 2012 | -- | $54,217 -17.9% |
| 2011 | -- | $65,999 -6.3% |
| 2010 | -- | $70,443 -1.8% |
| 2009 | -- | $71,720 -7.2% |
| 2008 | -- | $77,274 -8.3% |
| 2007 | -- | $84,229 +52.7% |
| 2006 | -- | $55,162 +7% |
| 2005 | -- | $51,561 +2.6% |
| 2004 | -- | $50,264 +14.3% |
| 2003 | -- | $43,969 +0.7% |
| 2002 | -- | $43,667 |
| 2001 | -- | $43,667 |
Find assessor info on the county website
Monthly payment
Est. payment
Payment breakdown
Explore the cost of this home by adjusting the details. Changes won't be saved.Climate risks
Neighborhood: Galena
Nearby schools
Schools provided by the listing agent
- Elementary: Pleasant Valley
- Middle: Marce Herz
- High: Galena
Source: NNRMLS. This data may not be complete. We recommend contacting the local school district to confirm school assignments for this home.
Similar homes
- $749,0004 bd2 ba2.1k sqft1496 Gaucho Ln, Reno, NV 89521Active

 MLS ID #260011790, Allyson Edgington, Ferrari-Lund Real Estate South. NNRMLS
 - $799,0003 bd2 ba1.9k sqft2775 Ramona Rd, Reno, NV 89521Active
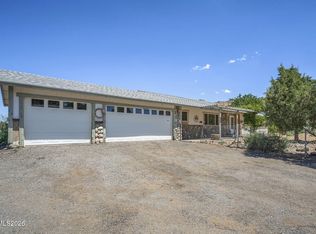 MLS ID #260009517, Kathy Wilson, Coldwell Banker Select Reno. NNRMLS
 - $749,0003 bd2 ba2.2k sqft13815 Kewanna Trl, Reno, NV 89521Active
 MLS ID #260009920, Katrina Karasawa, RE/MAX Professionals-Reno. NNRMLS
 - $665,0003 bd2 ba1.7k sqft153 Wagon Cir, Reno, NV 89521Active
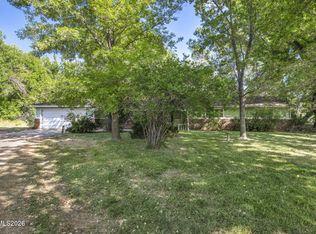 MLS ID #260010384, Chris Yochum, Dickson Realty - Caughlin. NNRMLS
 - $687,0004 bd2 ba2k sqft11245 Messina Way, Reno, NV 89521ActiveMLS ID #260011382, Jasson Mendoza, AMRE. NNRMLS
- $655,0004 bd2 ba1.7k sqft2165 Blue Oaks Dr, Reno, NV 89521ActiveMLS ID #260011682, Suzanne Vincze, Dickson Realty - Caughlin. NNRMLS
- $724,5004 bd3 ba2.3k sqft11201 Messina Way, Reno, NV 89521ActiveMLS ID #260003331, Rose Miller, BHHS Nevada Properties - SW. NNRMLS
- $800,0003 bd2 ba2.3k sqft14570 Virginia Foothills Dr, Reno, NV 89521ActiveMLS ID #260007027, Kylie Keenan, Dickson Realty - Caughlin. NNRMLS
- $760,0004 bd3 ba2.5k sqft2390 Lincoln Meadows Dr, Reno, NV 89521ActiveMLS ID #260011046, Rob Simpson, BHG Drakulich Realty. NNRMLS
- $740,0004 bd3 ba2.8k sqft11230 Messina Way, Reno, NV 89521ActiveMLS ID #260011179, Terra Foster, Real Broker LLC. NNRMLS
- $719,9004 bd2 ba1.9k sqft10742 Ridgebrook Dr, Reno, NV 89521ActiveMLS ID #260010412, Margie McIntyre, Dickson Realty - Damonte Ranch. NNRMLS
- $849,0003 bd3 ba2.4k sqft14710 Granite Mine Dr, Reno, NV 89521ActiveMLS ID #260011519, Kristin Ryan, Serhant. NNRMLS
- $775,0004 bd3 ba2.6k sqft10770 Clear Vista Dr, Reno, NV 89521ActiveMLS ID #260011225, Trevor Phillips, Chase International Carson Cit. NNRMLS
- $775,0003 bd2 ba1.4k sqft15 Connie Way, Reno, NV 89521ActiveMLS ID #260007509, Kim Bolin, Ferrari-Lund Real Estate Reno. NNRMLS
- $595,0004 bd2 ba1.6k sqft2204 Big Trail Cir, Reno, NV 89521ActiveMLS ID #260011834, Amber McDade, Realty Boulevard. NNRMLS
- $699,9994 bd3 ba2.3k sqft550 Little Sorrel Ct, Reno, NV 89521ActiveMLS ID #260008929, Kirk Archuleta, RE/MAX Gold. NNRMLS
- $750,0003 bd2 ba1.9k sqft2665 Mule Cir, Reno, NV 89521ActiveMLS ID #260011007, Jessica Villasenor Gutier, Engel & Volkers Reno. NNRMLS
- $750,0003 bd2 ba1.6k sqft8870 Western Skies Dr, Reno, NV 89521ActiveMLS ID #260011135, Mitchell Ross, RE/MAX Professionals-Reno. NNRMLS
- $744,0004 bd3 ba2.6k sqft520 Needles Ct, Reno, NV 89521ActiveMLS ID #260007514, Jeanne Hill, LPT Realty, LLC. NNRMLS
