LIKE NEW, MOVE-IN READY! EXCEPTIONAL BLOCK HOME! NEW ROOF! 2yrs old WATER HEATER! A/C installed 2015. 3 split-bedroom plan, with 2 full baths. Each bathroom has it's own linen closet... Exceptional, large screen porch facing EAST. New paint and carpets throughout Immaculate, bright & light kitchen good size breakfast area. Separate inside laundry room with cabinets. Bonus-washer & dryer included! Separate A/C system for Master BR. Some pocket doors for space saving! All rooms are well lit and cheery. Located on one of the smaller cul-de-sacs in beautiful Palma Del Sol.
Yard mowing and irrigation included in Palma HOA
COMBO LOCKBOX
Active
Price cut: $10K (8/23)
$354,500
105 Chickadee Ct, Daytona Beach, FL 32119
3beds
1,688sqft
Single Family Residence, Residential
Built in 1994
4,356 Square Feet Lot
$345,100 Zestimate®
$210/sqft
$283/mo HOA
What's special
New roofWasher and dryer includedGood size breakfast area
- 96 days
- 223
- 13
Zillow last checked:
Listing updated:
Listed by:
Paula Caplin 770-653-6934,
Florida Global International Realty
Source: DBAMLS,MLS#: 1226889
Facts & features
Interior
Bedrooms & bathrooms
- Bedrooms: 3
- Bathrooms: 2
- Full bathrooms: 2
Bedroom 1
- Level: Main
- Area: 225 Square Feet
- Dimensions: 15.00 x 15.00
Kitchen
- Level: Main
- Area: 168 Square Feet
- Dimensions: 12.00 x 14.00
Heating
- Central, Electric
Cooling
- Central Air, Electric, Split System, Zoned
Appliances
- Included: Washer, Refrigerator, Electric Water Heater, Electric Oven, Disposal, Dishwasher
- Laundry: Electric Dryer Hookup, In Unit, Washer Hookup
Features
- Ceiling Fan(s), Open Floorplan, Pantry, Split Bedrooms, Vaulted Ceiling(s), Walk-In Closet(s)
- Flooring: Carpet, Tile
- Has fireplace: Yes
- Fireplace features: Other
Interior area
- Total structure area: 2,675
- Total interior livable area: 1,688 sqft
Property
Parking
- Total spaces: 2
- Parking features: Attached, Garage, Garage Door Opener
- Attached garage spaces: 2
Accessibility
- Accessibility features: Accessible Entrance
Features
- Levels: One
- Stories: 1
- Patio & porch: Rear Porch, Screened
Lot
- Size: 4,356 Square Feet
- Dimensions: 4,278
- Features: Cul-De-Sac, Zero Lot Line
Details
- Parcel number: 523618000030
- Zoning description: Residential
Construction
Type & style
- Home type: SingleFamily
- Architectural style: Ranch
- Property subtype: Single Family Residence, Residential
Materials
- Block
- Foundation: Block, Slab, Other
- Roof: Tile
Condition
- Updated/Remodeled
- New construction: No
- Year built: 1994
Utilities & green energy
- Sewer: Public Sewer
- Water: Public
- Utilities for property: Cable Available, Electricity Available, Sewer Available, Sewer Connected, Water Available, Water Connected
Community & HOA
Community
- Security: 24 Hour Security, Fire Alarm, Gated with Guard, Security Gate, Smoke Detector(s)
- Subdivision: Pelican Bay
HOA
- Has HOA: Yes
- Amenities included: Cable TV, Maintenance Grounds, Management
- Services included: Security
- HOA fee: $1,000 annually
- HOA name: PELICAN BAY MASTER ASSOCIATON
- HOA phone: 386-322-0110
- Second HOA fee: $200 monthly
Location
- Region: Daytona Beach
Financial & listing details
- Price per square foot: $210/sqft
- Tax assessed value: $371,859
- Annual tax amount: $1,867
- Date on market: 5/27/2026
- Listing terms: Cash,Conventional
- Electric utility on property: Yes
- Road surface type: Asphalt
Estimated market value
$345,100
$328,000 - $362,000
$2,375/mo
Price history
| Date | Event | Price |
|---|---|---|
| 8/23/2026 | Price change | $354,500-2.7%$210/sqft |
Source:  DBAMLS #1226889 Report a problem DBAMLS #1226889 Report a problem | ||
| 7/27/2026 | Price change | $364,500-2.7%$216/sqft |
Source: DBAMLS #1226889 Report a problem | ||
| 5/27/2026 | Listed for sale | $374,500+199.6%$222/sqft |
Source: DBAMLS #1226889 Report a problem | ||
| 3/28/2000 | Sold | $125,000-6.7%$74/sqft |
Source: Public Record Report a problem | ||
| 8/29/1997 | Sold | $134,000$79/sqft |
Source: Public Record Report a problem | ||
Public tax history
| Year | Property taxes | Tax assessment |
|---|---|---|
| 2025 | $1,867 +3.3% | $151,660 +2.9% |
| 2024 | $1,807 +5.4% | $147,386 +3% |
| 2023 | $1,715 -1.7% | $143,094 +3% |
| 2022 | $1,744 | $138,926 +3% |
| 2021 | -- | $134,880 +1.4% |
| 2020 | $1,745 | $133,018 +2.3% |
| 2019 | $1,745 +1.7% | $130,027 +1.9% |
| 2018 | $1,716 -0.6% | $127,603 +2.1% |
| 2017 | $1,727 -0.9% | $124,978 +2.1% |
| 2016 | $1,743 -1.7% | $122,407 +0.7% |
| 2015 | $1,772 -3.5% | $121,556 +0.8% |
| 2014 | $1,837 | $120,591 +1.5% |
| 2013 | -- | $118,809 -0.1% |
| 2012 | -- | $118,906 |
| 2011 | -- | $118,906 -2.7% |
| 2010 | -- | $122,190 -8.2% |
| 2009 | -- | $133,151 +0.3% |
| 2007 | -- | $132,750 -0.5% |
| 2006 | -- | $133,397 +6.1% |
| 2005 | -- | $125,740 +3% |
| 2004 | -- | $122,078 +1.9% |
| 2003 | -- | $119,802 +2.4% |
| 2002 | -- | $116,994 +1.6% |
| 2001 | -- | $115,152 +5.3% |
| 2000 | -- | $109,391 |
Find assessor info on the county website
Monthly payment
Est. payment
Payment breakdown
Explore the cost of this home by adjusting the details. Changes won't be saved.Climate risks
Neighborhood: 32119
- $374,5003 bd2 ba2k sqft101 Chickadee Ct, Daytona Beach, FL 32119Off Market
- $304,0002 bd2 ba1.7k sqft129 Oyster Catcher Ct, Daytona Beach, FL 32119Sold
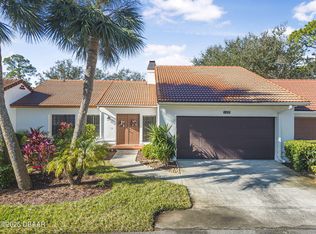
- $360,0003 bd2 ba1.9k sqft125 Oyster Catcher Ct, Daytona Beach, FL 32119Sold

- $309,6003 bd2 ba1.9k sqft133 Oyster Catcher Ct, Daytona Beach, FL 32119Off Market
Similar homes
- $369,0003 bd2 ba2k sqft144 Marsh Wren Ct, Daytona Beach, FL 32119For Sale

 MLS ID #1225996, Patricia Collado, Collado Real Estate. DBAMLS
 - $299,9003 bd2 ba1.6k sqft100 Water Turkey Ct, Daytona Beach, FL 32119For Sale
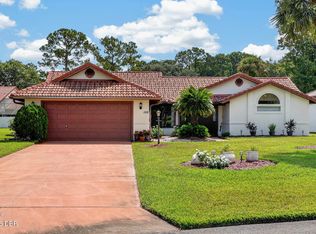 MLS ID #1229252, Stacey Mathews Johnson, Keller Williams Realty Florida Partners. DBAMLS
 - $325,0002 bd2 ba1.3k sqft244 Palm Sparrow Ct, Daytona Beach, FL 32119For Sale
 MLS ID #1117527, Judy Tine, Seemore Realty Group Inc.. DBAMLS
 - $264,0003 bd2 ba1.6k sqft228 Palm Sparrow Ct, Daytona Beach, FL 32119For Sale
 MLS ID #1228193, Clara Spangler, Florida Global International Realty. DBAMLS
 - $299,0003 bd2 ba1.5k sqft109 Nathan Hale Ct, Daytona Beach, FL 32119For SaleMLS ID #1221718, Cole Zimmerman, Venture Development Realty, Inc. DBAMLS
- $292,5003 bd2 ba1.6k sqft108 Loon Ct, Daytona Beach, FL 32119For SaleMLS ID #1226970, Waz Khan, MWK Realty LLC. DBAMLS
- $229,0002 bd2 ba1.2k sqft168 Bermuda Petrel Ct, Daytona Beach, FL 32119For SaleMLS ID #1229481, Jeffrey Jay, Rise Realty of Florida LLC. DBAMLS
- $340,0003 bd2 ba1.6k sqft228 Dahoon Holly Dr, Daytona Beach, FL 32117For SaleMLS ID #1229556, Hung Nguyen, Coldwell Banker Coast Realty. DBAMLS
- $315,0003 bd2 ba1.7k sqft3769 Grove View Ln, Port Orange, FL 32129For SaleMLS ID #1229801, Taner Banks, Keller Williams Realty Florida Partners. DBAMLS
- $334,0003 bd2 ba1.5k sqft342 Dahoon Holly Dr, Daytona Beach, FL 32117For SaleMLS ID #1221694, Ashley Moss, Keller Williams Realty Florida Partners. DBAMLS
- $299,9993 bd2 ba1.1k sqft1178 Lavonne Dr, Daytona Beach, FL 32119For SaleMLS ID #1215284, Jamie Thompson, Realty Pros Assured. DBAMLS
- $197,5002 bd2 ba1.2k sqft141 Golden Eye Dr APT B, Daytona Beach, FL 32119For SaleMLS ID #1227423, Donna Lang PA, LoKation. DBAMLS
- $334,9993 bd2 ba1.2k sqft401 Mobile Ave, Daytona Beach, FL 32118For SaleMLS ID #1226926, Chad T Shultz, Adams, Cameron & Co., Realtors. DBAMLS
- $349,9004 bd3 ba2.3k sqft874 Quarters Ct, Port Orange, FL 32129For SaleMLS ID #1225653, Julie Slowinski, Pristine Properties of Volusia. DBAMLS
- $359,9003 bd2 ba1.8k sqft361 Perfect Dr, Daytona Beach, FL 32124For SaleMLS ID #1225897, Priscilla Chanfrau, Adams, Cameron & Co., Realtors. DBAMLS
- $249,0002 bd3 ba2.1k sqft236 S Gull Dr, Daytona Beach, FL 32119For SaleMLS ID #1217617, Priscilla Chanfrau, Adams, Cameron & Co., Realtors. DBAMLS
- $349,8504 bd3 ba2.5k sqft313 Bayberry Lakes Blvd, Daytona Beach, FL 32124For SaleMLS ID #1223403, William Kamer, Keller Williams Realty Florida Partners. DBAMLS
