Skip main navigation
Closed
  • $595,000

    105 Chimney Spgs, Tyrone, GA 30290

    4beds
    3,336sqft
    Single Family Residence
    Built in 1990
    4,617.36 Square Feet Lot
    $604,400 Zestimate®
    $178/sqft
    $3,754 Estimated rent

    Home value

    $604,400

    $544,000 - $671,000

    $3,754/mo

    Zestimate® history
    Loading
    Loading...

    Owner options

    List your home for rent

    $3,754/mo

    Rent Zestimate®

    Find your next renter with Zillow Rental Manager. Plus, with online applications, you can quickly screen prospective tenants – for free.

    Learn more

    $3,754/mo

    Rent Zestimate®

    Refinance and save

    $3,527/mo

    Est. payment

    Refinancing to a lower rate could help reduce your monthly payments and save thousands over the life of the loan.

    See today's rates

    $3,527/mo

    Est. payment

    Explore your selling options

    Work with a Zillow partner agent

    Leverage their expertise and Zillow's premium Showcase listings to get your home seen by more buyers.

    Get started

    List with your own agent

    Get your home in front of millions of buyers by listing it on Zillow.

    Learn how to do it

    Sell it yourself

    Take full control of how buyers see your home on Zillow by listing For Sale by Owner (FSBO).

    List your home

    What's special

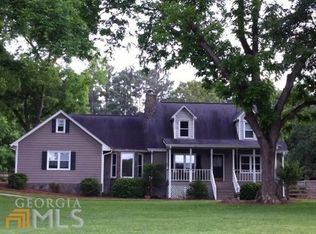
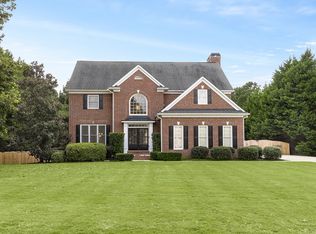
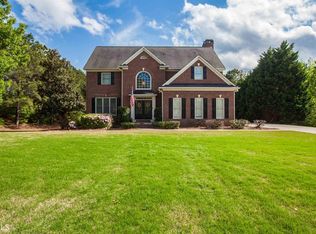
    Back on market through no fault of Seller! Set on a level 1.3 acre corner lot, this one-of-a-kind home is an entertainer's dream: Open plan living room/dining room with12-ft ceilings, transom windows, intricate crown moulding and wood-burning fireplace. A swinging door with frosted glass and a harvest motif lead the way to the custom chef's kitchen. The kitchen features granite countertops and stainless steel appliances including a Jenn-Air six-eye cooktop with griddle, pot-faucet above the cooking area, Braun vent-hood, wall-mounted double ovens, a built-in drawer microwave, and extra large working island with built-in shelving and cabinets. Full walls of custom cabinetry provide abundant storage for equipment and culinary provisions, complete with under-counter lighting. The kitchen is also wired for lighting above the upper cabinets should additional indirect lighting be desired. Over the sink, a swing-out garage-style window opens onto the screened porch for easy outdoor entertaining. The 15 x 22 sf porch generously accommodates seating for gatherings as well as room for outdoor dining. From the kitchen step down into the family room where you can relax in warmth and comfort in front of the stone fireplace with live-edge mantelpiece framed by built-in bookcases. Adjacent to the family room is the laundry room, along with a separate private office space. A mudroom connects the family room to the oversized garage complete with golf cart storage. The space above the garage is accessible by pull-down stairs and provides an enormous floored storage area. The master suite is found on the main floor, with his-and-her closets and bathroom vanities. The bathroom is equipped with a glass-enclosed shower, free-standing soaker tub and bidet. French doors from the master suite open onto the porch. Two secondary bedrooms, also on the main floor, share a full bath. Upstairs, there is an additional bedroom with its own bath that would be perfect as a teen or guest suite. The property is fully fenced with a coded security gate to the backyard, garage and back entries. The driveway extends deep into the backyard to accommodate RV parking with electrical service available. There is also a large drive-under shed with loads more storage. This home also comes pre-wired for a 100 amp whole-house generator.

    Zillow last checked:

    Listing updated:

    Listed by:

    Susi Boutier 770-841-6177,

    Keller Williams Realty

    Bought with:

    Lucretia Long, 216708

    Seasons Realty

    Source: GAMLS,MLS#: 10375626MLS Logo

    Facts & features

    Interior

    Bedrooms & bathrooms
    • Bedrooms: 4
    • Bathrooms: 3
    • Full bathrooms: 3
    • Main level bathrooms: 2
    • Main level bedrooms: 3
    Dining room
    • Features: Dining Rm/Living Rm Combo
    Kitchen
    • Features: Breakfast Area, Kitchen Island, Solid Surface Counters
    Heating
    • Central, Forced Air, Heat Pump, Zoned
    Cooling
    • Ceiling Fan(s), Central Air
    Appliances
    • Included: Convection Oven, Cooktop, Dishwasher, Disposal, Double Oven, Electric Water Heater, Gas Water Heater, Microwave, Oven, Stainless Steel Appliance(s)
    • Laundry: Mud Room
    Features
    • Beamed Ceilings, Bookcases, High Ceilings, In-Law Floorplan, Master On Main Level, Tray Ceiling(s), Walk-In Closet(s)
    • Flooring: Carpet, Other, Tile
    • Windows: Double Pane Windows
    • Basement: None
    • Attic: Pull Down Stairs
    • Number of fireplaces: 2
    • Fireplace features: Family Room, Gas Starter, Living Room
    Interior area
    • Total structure area: 3,336
    • Total interior livable area: 3,336 sqft
    • Finished area above ground: 3,336
    • Finished area below ground: 0

    Property

    Parking
    • Total spaces: 3
    • Parking features: Garage, Garage Door Opener, Parking Shed, Side/Rear Entrance, Storage
    • Has garage: Yes
    Features
    • Levels: One and One Half
    • Stories: 1
    • Patio & porch: Patio, Screened
    • Exterior features: Sprinkler System
    • Fencing: Back Yard,Wood
    Lot
    • Size: 4,617 sqft
    • Features: Corner Lot, Level, Private
    Details
    • Parcel number: 072803010
    • Special conditions: Agent/Seller Relationship

    Construction

    Type & style
    • Home type: SingleFamily
    • Architectural style: European
    • Property subtype: Single Family Residence
    Materials
    • Stucco
    • Foundation: Slab
    • Roof: Metal,Other
    Condition
    • Resale
    • New construction: No
    • Year built: 1990

    Utilities & green energy

    • Electric: 220 Volts
    • Sewer: Septic Tank
    • Water: Public
    • Utilities for property: Cable Available, Electricity Available, High Speed Internet, Natural Gas Available, Phone Available, Underground Utilities

    Community & neighborhood

    Security
    • Security features: Carbon Monoxide Detector(s)
    Community
    • Community features: Street Lights
    Location
    • Region: Tyrone
    • Subdivision: Chimney Springs

    Other

    Other facts
    • Listing agreement: Exclusive Right To Sell
    • Listing terms: Cash,Conventional,Private Financing Available,VA Loan

    Price history

    DateEventPrice
    2/18/2025Sold$595,000$178/sqft
    Source: GAMLS #10375626 Report a problem
    2/1/2025Pending sale$595,000$178/sqft
    Source: FMLS GA #7454030 Report a problem
    12/10/2024Listed for sale$595,000$178/sqft
    Source: GAMLS #10375626 Report a problem
    10/2/2024Pending sale$595,000$178/sqft
    Source: FMLS GA #7454030 Report a problem
    9/14/2024Listed for sale$595,000+364.8%$178/sqft
    Source: GAMLS #10375626 Report a problem
    3/15/1995Sold$128,000$38/sqft
    Source: Public Record Report a problem

    Public tax history

    YearProperty taxesTax assessment
    2025$3,354 +2.6%$157,632 +7%
    2024$3,268 +16.6%$147,320 +4.3%
    2023$2,803 -5.5%$141,280 +18.8%
    2022$2,965 +9.2%$118,880 +21%
    2021$2,715 -4%$98,240 +7.5%
    2020$2,829 +0.2%$91,360 +1.2%
    2019$2,823 +4.4%$90,320 +5.4%
    2018$2,705 $85,680 +10.4%
    2017$2,705 +19.3%$77,640 +10.4%
    2016$2,267 $70,320 +7.1%
    2015$2,267 +5.4%$65,680 +12.5%
    2014$2,150 +11.2%$58,360 +1.6%
    2013$1,932 -0.3%$57,440 -1.5%
    2012$1,937 -15.7%$58,320 -16.1%
    2011$2,298 +0.2%$69,480 -2.2%
    2010$2,294 -15.1%$71,040 -10.3%
    2009$2,701 +8.5%$79,212
    2008$2,489 +5.4%$79,212
    2007$2,361 $79,212 +1.9%
    2006-- $77,740 +8.3%
    2005-- $71,772 +3.7%
    2004$2,149 $69,240 +3.1%
    2003-- $67,180 +6.2%
    2002$1,944 +2%$63,272 +6.1%
    2001$1,906 -5%$59,644 +3.5%
    2000$2,007 $57,640

    Find assessor info on the county website

    Neighborhood: 30290

    Nearby schools

    GreatSchools rating
    Schools provided by the listing agent
    • Elementary: Crabapple
    • Middle: Flat Rock
    • High: Sandy Creek

    Source: GAMLS. This data may not be complete. We recommend contacting the local school district to confirm school assignments for this home.

    Get a cash offer in 3 minutes
    Find out how much your home could sell for in as little as 3 minutes with a no-obligation cash offer.
    Estimated market value
    $604,400
    Get a cash offer in 3 minutes
    Find out how much your home could sell for in as little as 3 minutes with a no-obligation cash offer.
    Estimated market value
    $604,400