Skip main navigation
Sold for $439,900
  • $439,900

    105 Christina Drive, Greenville, NC 27858

    4beds
    3,024sqft
    Single Family Residence
    Built in 1992
    0.42 Acres Lot
    $439,900 Zestimate®
    $145/sqft
    $2,727 Estimated rent

    Home value

    $439,900

    $418,000 - $462,000

    $2,727/mo

    Zestimate® history
    Loading
    Loading...

    Owner options

    List your home for rent

    $2,727/mo

    Rent Zestimate®

    Find your next renter with Zillow Rental Manager. Plus, with online applications, you can quickly screen prospective tenants – for free.

    Learn more

    $2,727/mo

    Rent Zestimate®

    Refinance and save

    $2,848/mo

    Est. payment

    Refinancing to a lower rate could help reduce your monthly payments and save thousands over the life of the loan.

    See today's rates

    $2,848/mo

    Est. payment

    Explore your selling options

    Work with a Zillow partner agent

    Leverage their expertise and Zillow's premium Showcase listings to get your home seen by more buyers.

    Get started

    List with your own agent

    Get your home in front of millions of buyers by listing it on Zillow.

    Learn how to do it

    Sell it yourself

    Take full control of how buyers see your home on Zillow by listing For Sale by Owner (FSBO).

    List your home

    What's special

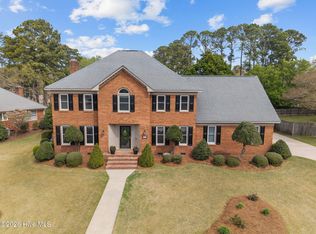
    Experience tranquil residential living combined with unbeatable access to all that Pitt County has to offer, located in the desirable Cherry Oaks North neighborhood. Encounter timeless craftsmanship in this custom-built, all-brick Mont Gaylord home. Offering 3,024 sq. ft. of heated space, the layout includes four versatile bedrooms, one of which functions perfectly as a bonus room; the second bedroom also features a walk-in closet and two and a half baths. The meticulously maintained .42-acre property features established landscaping, a 6-foot private wood fence for a secure backyard, a covered front porch, a detached 8x10 storage building, and an elevated rear deck. A side-loaded, attached two-car garage (581 sq. ft.) with paneled walls adds to the home's impressive curb appeal. The spacious primary suite features a large walk-in closet, a glass-enclosed shower, tile flooring, double vanities with marble countertops, and a dedicated secondary vanity. The thoughtfully designed kitchen boasts granite countertops, hardwood floors, an island with soft-close drawers, extensive cabinetry, a pantry, a built-in workstation, stainless steel appliances including a gas cooktop/oven, and a cozy breakfast nook, creating the ultimate space for casual everyday meals. The laundry room has a sink and cabinet storage, and hardwood flooring. Designed for elegant living and effortless movement, this home showcases dual staircases leading from both the foyer and the kitchen. The thoughtfully designed layout includes a private home office or formal living room, as well as a formal dining room for entertainment. Unwind in the welcoming family room, highlighted by custom built-ins, a full masonry gas-log fireplace, a conveniently located half bathroom, plantation shutters, and hardwood flooring. All windows replaced in 2020; interior painted in 2026; upstairs carpet replaced in 2022; all popcorn ceilings removed.

    Zillow last checked:

    Listing updated:

    Listed by:

    TODD RAMSEY 252-916-2151,

    RAMSEY SMITH GROUP

    Bought with:

    Amy A Horn, 302545

    Coastal Properties

    Source: Hive MLS,MLS#: 100586002MLS LogoOriginating MLS: Coastal Plains Association of Realtors

    Facts & features

    Interior

    Bedrooms & bathrooms
    • Bedrooms: 4
    • Bathrooms: 3
    • Full bathrooms: 2
    • 1/2 bathrooms: 1
    Rooms
    • Room types: Master Bedroom, Bedroom 2, Bedroom 3, Bedroom 4, Living Room, Dining Room, Breakfast Nook, Family Room, Laundry
    Heating
    • Gas Pack, Heat Pump, Fireplace(s), Electric, Natural Gas, Zoned
    Cooling
    • Central Air, Zoned, Ceiling Fan(s), Heat Pump
    Appliances
    • Included: Gas Cooktop, Built-In Microwave, Disposal, Dishwasher, Gas Range
    • Laundry: Dryer Hookup, Washer Hookup, Laundry Room
    Features
    • Walk-in Closet(s), Entrance Foyer, Solid Surface, Bookcases, Kitchen Island, Ceiling Fan(s), Pantry, Walk-in Shower, Built-in Features, Eat-in Kitchen, Gas Log, Walk-In Closet(s)
    • Flooring: Carpet, Tile, Hardwood
    • Doors: Storm Door(s)
    • Windows: Thermal Windows
    • Attic: Partially Floored,Pull Down Stairs,Storage
    • Number of fireplaces: 1
    • Fireplace features: Gas Log
    Interior area
    • Total structure area: 3,024
    • Total interior livable area: 3,024 sqft

    Property

    Parking
    • Total spaces: 2
    • Parking features: Garage Faces Side, Concrete, Parking Pad
    • Attached garage spaces: 2
    Features
    • Levels: Two
    • Patio & porch: Covered, Deck, Front Porch
    • Exterior features: Gas Log, Storm Doors
    • Fencing: Privacy,Back Yard,Wood,Fenced
    • Has view: Yes
    • View description: See Remarks
    • Frontage type: See Remarks
    Lot
    • Size: 0.42 Acres
    • Dimensions: 125' x 145' x 125' x 142' (appro x imately)
    • Features: Interior Lot, Level, Landscaped
    Details
    • Additional structures: Shed(s)
    • Parcel number: 050688
    • Zoning: R9S
    • Special conditions: Standard

    Construction

    Type & style
    • Home type: SingleFamily
    • Property subtype: Single Family Residence
    Materials
    • Brick Veneer, Wood Frame
    • Foundation: Crawl Space
    • Roof: Architectural Shingle
    Condition
    • New construction: No
    • Year built: 1992

    Utilities & green energy

    • Sewer: Public Sewer
    • Water: Public
    • Utilities for property: Natural Gas Connected, Sewer Connected, Underground Utilities, Water Connected

    Community & HOA

    Community
    • Subdivision: Cherry Oaks North
    HOA
    • Has HOA: Yes
    • Amenities included: Maintenance Common Areas
    • HOA fee: $150 annually
    • HOA name: Cherry Oaks North Homeowners Association
    • HOA phone: 252-412-9602
    Location
    • Region: Greenville

    Financial & listing details

    • Price per square foot: $145/sqft
    • Tax assessed value: $399,956
    • Annual tax amount: $3,990
    • Date on market: 7/6/2026
    • Cumulative days on market: 15 days
    • Listing agreement: Exclusive Agency
    • Listing terms: Cash,Conventional,FHA,VA Loan

    Price history

    DateEventPrice
    8/18/2026Sold$439,900$145/sqft
    Source: Hive MLS #100586002 Report a problem
    7/16/2026Pending sale$439,900$145/sqft
    Source: Hive MLS #100586002 Report a problem
    7/6/2026Listed for sale$439,900+7.3%$145/sqft
    Source: Hive MLS #100586002 Report a problem
    10/19/2022Sold$410,000-1.2%$136/sqft
    Source: Hive MLS #100332715 Report a problem
    9/12/2022Pending sale$414,900$137/sqft
    Source: Hive MLS #100332715 Report a problem
    9/7/2022Price change$414,900-1.2%$137/sqft
    Source: Hive MLS #100332715 Report a problem
    8/18/2022Price change$419,900-1.2%$139/sqft
    Source: Hive MLS #100332715 Report a problem
    8/8/2022Price change$424,900-1.2%$141/sqft
    Source: Hive MLS #100332715 Report a problem
    6/16/2022Listed for sale$429,900+77.6%$142/sqft
    Source: Hive MLS #100332715 Report a problem
    12/9/2011Sold$242,000-5.1%$80/sqft
    Source: Public Record Report a problem
    9/28/2011Price change$255,000-3.8%$84/sqft
    Source: Aldridge & Southerland, Inc. #99826 Report a problem
    3/31/2011Listed for sale$265,000-8.6%$88/sqft
    Source: Aldridge & Southerland, Inc. #99826 Report a problem
    7/3/2010Listing removed$289,900$96/sqft
    Source: Lever and Russell Real Estate LLC #95045 Report a problem
    4/16/2010Listed for sale$289,900$96/sqft
    Source: Lever and Russell Real Estate LLC #95045 Report a problem

    Public tax history

    YearProperty taxesTax assessment
    2025$3,990 +0.3%$399,956
    2024$3,978 +11.3%$399,956 +36.3%
    2023$3,576 +0.3%$293,459
    2022$3,564 $293,459
    2021-- $293,459
    2020$3,593 +10.9%$293,459 +15.9%
    2019$3,240 +10.1%$253,116
    2018$2,944 $253,116
    2017$2,944 $253,116
    2016$2,944 $253,116 +5.7%
    2015$2,944 $239,424
    2014$2,944 $239,424
    2013-- $239,424
    2012-- $239,424 -11.7%
    2011-- $271,199
    2010-- $271,199
    2009-- $271,199
    2008-- $271,199 +6.8%
    2007-- $253,850
    2006-- $253,850
    2005-- $253,850
    2004-- $253,850 +16.4%
    2003-- $218,020
    2002-- $218,020
    2001-- $218,020
    Find assessor info on the county website

    Neighborhood: 27858

    Nearby schools

    GreatSchools rating
    Schools provided by the listing agent
    • Elementary: Eastern Elementary
    • Middle: E.B. Aycock Middle School
    • High: J.H. Rose High School

    Source: Hive MLS. This data may not be complete. We recommend contacting the local school district to confirm school assignments for this home.

    Get pre-qualified for a loan
    At Zillow Home Loans, we can pre-qualify you in as little as 5 minutes with no impact to your credit score.

    An equal housing lender. NMLS #10287.

    Sell for more on Zillow
    Get a Zillow Showcase℠ listing at no additional cost and you could sell for .
    $439,900
    2% more
    +$8,798
    With Zillow Showcase(estimated)
    $448,698