Skip main navigation
Sold for $410,000
  • $410,000

    105 Christina Lndg APT 708, Wilmington, DE 19808

    3beds
    1,475sqft
    Condominium
    Built in 2007
    -- sqft lot
    $423,600 Zestimate®
    $278/sqft
    $2,528 Estimated rent

    Home value

    $423,600

    $381,000 - $474,000

    $2,528/mo

    Zestimate® history
    Loading
    Loading...

    Owner options

    List your home for rent

    $2,528/mo

    Rent Zestimate®

    Find your next renter with Zillow Rental Manager. Plus, with online applications, you can quickly screen prospective tenants – for free.

    Learn more

    $2,528/mo

    Rent Zestimate®

    Refinance and save

    $1,966/mo

    Est. payment

    Refinancing to a lower rate could help reduce your monthly payments and save thousands over the life of the loan.

    See today's rates

    $1,966/mo

    Est. payment

    Explore your selling options

    Work with a Zillow partner agent

    Leverage their expertise and Zillow's premium Showcase listings to get your home seen by more buyers.

    Get started

    List with your own agent

    Get your home in front of millions of buyers by listing it on Zillow.

    Learn how to do it

    Sell it yourself

    Take full control of how buyers see your home on Zillow by listing For Sale by Owner (FSBO).

    List your home

    What's special

    Waterfront shops and restaurantsCompletely remodeled bathroomsNew appliancesViews of the riverDirect water viewsAmazing water viewsWalking trail
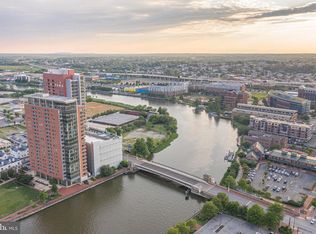
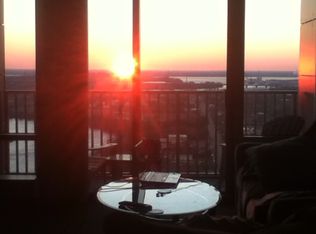
    Luxury, carefree living in this wonderful, RARELY AVAILABLE 3BR UNIT in the River Tower with a balcony that overlooks the fireworks and a view that includes Frawley Stadium, numerous dining opportunities, the Delaware Theater Company, the riverwalk and all it has to offer, the NBA minor league Blue Coats at Chase Stadium, plus easy access to the Amtrak/SEPTA train station. Unit 708 is the perfect height and on the perfect side of the building: the side with direct water views and just high enough to get the amazing water views from all vantage points in the unit but not so high that you can't see the water unless you stand at the windows or outside on the balcony. The owners have done a gut remodel on this unit -- new kitchen now fully open to the main living area, premium quartz countertops, new appliances, brand new LVT floors throughout, completely remodeled bathrooms, fresh paint throughout -- nothing has been left untouched and this shows like brand new construction. From the moment you enter, you will be immediately be drawn to the river views and the glass wall that makes up the living room. When you start to finally glance around the space, you will appreciate the gorgeous new kitchen, ample formal dining space and the spacious main OPEN CONCEPT living room. The laundry and utility rooms are conveniently located just off the entry/kitchen area. The separation of one of the secondary bedrooms to the left along with the hall bath, and then the primary bedroom and primary bathroom plus another secondary bedroom to the right of the living room make the layout a great one for those who might work from home or who like to entertain the occasional guest. The lovely balcony and floor to ceiling windows provide views of the river, the waterfront shops and restaurants, the walking trail, ships and boats, and the twinkling lights of the Wilmington city-scape. Enjoy the concierge services and 24-hour security with access via admission or via your keyfob, a saltwater pool and a hot tub on the 9th floor rooftop deck which also offers some tables at which to gather and enjoy the unobstructed views, two fitness centers (one on the 9th floor for cardio and yoga and one on the 1st floor with weights and a treadmill), a gathering room available by reservation, an additional storage cubby (obtained via the condo management), a trash chute across the hall from the unit, and mobility impaired accessibility throughout the building . This unit conveys with A DEDICATED PARKING SPOT in the attached parking garage which is conveniently located on the second floor right across from the elevator. Come check out this luxury space with floor to ceiling, beautiful, scenic views -- all within walking access to nearby shopping, businesses, parks, waterfront festivals and wonderful restaurants and all with concierge services and amazingly luxurious building amenities. This is hands down one of the best units available in this building and the waterfront is one of the hottest and most desirable areas in town.

    Zillow last checked:

    Listing updated:

    Listed by:

    Sophia Bilinsky 252-267-2701,

    BHHS Fox & Roach-Kennett Sq

    Bought with:

    Kristina Higgins, RS-0037258

    Real Broker LLC

    Source: Bright MLS,MLS#: DENC2082646MLS Logo

    Facts & features

    Interior

    Bedrooms & bathrooms
    • Bedrooms: 3
    • Bathrooms: 2
    • Full bathrooms: 2
    • Main level bathrooms: 2
    • Main level bedrooms: 3
    Rooms
    • Room types: Living Room, Dining Room, Primary Bedroom, Bedroom 2, Bedroom 3, Kitchen, Foyer, Laundry, Utility Room, Bathroom 2, Primary Bathroom
    Primary bedroom
    • Level: Main
    • Area: 182 Square Feet
    • Dimensions: 14 X 13
    Primary bedroom
    • Level: Unspecified
    Bedroom 2
    • Level: Main
    • Area: 168 Square Feet
    • Dimensions: 14 X 12
    Bedroom 3
    • Level: Main
    Primary bathroom
    • Level: Main
    Bathroom 2
    • Level: Main
    Dining room
    • Level: Main
    • Area: 54 Square Feet
    • Dimensions: 9 X 6
    Foyer
    • Level: Main
    Kitchen
    • Features: Kitchen - Electric Cooking
    • Level: Main
    • Area: 81 Square Feet
    • Dimensions: 8 X 8
    Laundry
    • Level: Main
    • Area: 27 Square Feet
    • Dimensions: 9 X 3
    Living room
    • Level: Main
    • Area: 240 Square Feet
    • Dimensions: 16 X 15
    Utility room
    • Level: Main
    Heating
    • Forced Air, Electric
    Cooling
    • Central Air, Electric
    Appliances
    • Included: Dishwasher, Disposal, Microwave, Electric Water Heater
    • Laundry: Dryer In Unit, Washer In Unit, Laundry Room, In Unit
    Features
    • Primary Bath(s), Elevator, Bathroom - Stall Shower, Breakfast Area, 9'+ Ceilings
    • Flooring: Engineered Wood
    • Has basement: No
    • Has fireplace: No
    Interior area
    • Total structure area: 1,475
    • Total interior livable area: 1,475 sqft
    • Finished area above ground: 1,475
    • Finished area below ground: 0

    Property

    Parking
    • Total spaces: 1
    • Parking features: Inside Entrance, Parking Lot, Attached
    • Attached garage spaces: 1
    Accessibility
    • Accessibility features: None
    Features
    • Levels: One
    • Stories: 1
    • Exterior features: Sidewalks, Street Lights, Balcony
    • Pool features: Community
    • Has view: Yes
    • View description: Water, City, Panoramic
    • Has water view: Yes
    • Water view: Water
    • Waterfront features: Park, River
    • Body of water: Christina River
    • Frontage length: Water Frontage Ft: 50
    Details
    • Additional structures: Above Grade, Below Grade
    • Parcel number: 26050.10068.C.0708
    • Zoning: 26W4
    • Special conditions: Standard

    Construction

    Type & style
    • Home type: Condo
    • Architectural style: Contemporary,Traditional
    • Property subtype: Condominium
    • Attached to another structure: Yes
    Materials
    • Brick
    Condition
    • New construction: No
    • Year built: 2007
    • Major remodel year: 2023

    Utilities & green energy

    • Electric: Circuit Breakers
    • Sewer: Public Sewer
    • Water: Public

    Community & HOA

    Community
    • Features: Pool
    • Security: Fire Sprinkler System
    • Condo and coop fee: $890 monthly
    • Subdivision: River Tower Christ L
    HOA
    • Has HOA: No
    • Amenities included: Pool
    • Services included: Pool(s), Common Area Maintenance, Maintenance Structure, Maintenance Grounds, Snow Removal, Trash, Water, Sewer, Health Club, Management
    • HOA name: River Tower At Christina Landing
    Location
    • Region: Wilmington

    Financial & listing details

    • Price per square foot: $278/sqft
    • Tax assessed value: $109,400
    • Annual tax amount: $6,150
    • Date on market: 6/6/2025
    • Listing agreement: Exclusive Right To Sell
    • Listing terms: Conventional
    • Inclusions: Washer / Dryer, Refrigerator
    • Ownership: Condominium

    Price history

    DateEventPrice
    7/25/2025Sold$410,000+5.4%$278/sqft
    Source: Bright MLS #DENC2082646 Report a problem
    7/8/2025Pending sale$389,000$264/sqft
    Source: Bright MLS #DENC2082646 Report a problem
    7/8/2025Listing removed$389,000$264/sqft
    Source: Bright MLS #DENC2082646 Report a problem
    6/28/2025Pending sale$389,000$264/sqft
    Source: Bright MLS #DENC2082646 Report a problem
    6/10/2025Contingent$389,000$264/sqft
    Source: Bright MLS #DENC2082646 Report a problem
    6/6/2025Listed for sale$389,000+12.8%$264/sqft
    Source: Bright MLS #DENC2082646 Report a problem
    8/25/2023Sold$345,000+20.2%$234/sqft
    Source: Public Record Report a problem
    8/11/2018Sold$287,000-31.3%$195/sqft
    Source: Agent Provided Report a problem
    10/19/2007Sold$417,584$283/sqft
    Source: Public Record Report a problem

    Public tax history

    YearProperty taxesTax assessment
    2025-- $341,300 +212%
    2024$4,033 +2.6%$109,400
    2023$3,932 +1%$109,400
    2022$3,892 +2.6%$109,400
    2021$3,792 +3%$109,400
    2020$3,682 +15%$109,400
    2019$3,202 +5%$109,400
    2017$3,051 -39.9%$109,400
    2016$5,073 $109,400
    2015$5,073 +6.8%$109,400
    2014$4,752 $109,400 -13.9%
    2013-- $127,100
    2012-- $127,100
    2011-- $127,100
    2010-- $127,100
    2009-- $127,100
    2008-- $127,100
    2007-- $127,100
    Find assessor info on the county website

    Neighborhood: Southbridge

    Nearby schools

    GreatSchools rating
    Schools provided by the listing agent
    • District: Christina

    Source: Bright MLS. This data may not be complete. We recommend contacting the local school district to confirm school assignments for this home.

    Get a cash offer in 3 minutes
    Find out how much your home could sell for in as little as 3 minutes with a no-obligation cash offer.
    Estimated market value
    $423,600
    Get a cash offer in 3 minutes
    Find out how much your home could sell for in as little as 3 minutes with a no-obligation cash offer.
    Estimated market value
    $423,600