Skip main navigation
Sold for $260,000
  • $260,000

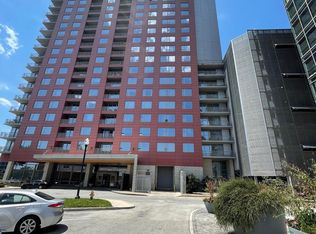
    105 Christina Lndg Unit Drive 205, Wilmington, DE 19805

    2beds
    1,248sqft
    Condominium
    Built in 2004
    -- sqft lot
    $268,800 Zestimate®
    $208/sqft
    $2,266 Estimated rent

    Home value

    $268,800

    $242,000 - $301,000

    $2,266/mo

    Zestimate® history
    Loading
    Loading...

    Owner options

    List your home for rent

    $2,266/mo

    Rent Zestimate®

    Find your next renter with Zillow Rental Manager. Plus, with online applications, you can quickly screen prospective tenants – for free.

    Learn more

    $2,266/mo

    Rent Zestimate®

    Refinance and save

    $1,247/mo

    Est. payment

    Refinancing to a lower rate could help reduce your monthly payments and save thousands over the life of the loan.

    See today's rates

    $1,247/mo

    Est. payment

    Explore your selling options

    Work with a Zillow partner agent

    Leverage their expertise and Zillow's premium Showcase listings to get your home seen by more buyers.

    Get started

    List with your own agent

    Get your home in front of millions of buyers by listing it on Zillow.

    Learn how to do it

    Sell it yourself

    Take full control of how buyers see your home on Zillow by listing For Sale by Owner (FSBO).

    List your home

    What's special

    Gleaming hardwood floorsEn-suite bathDouble closetSpacious bedrooms
    Picture-perfect and move-in ready 2-bedroom, 2-bath condo in Christina Landing! This bright & open condo has 9-foot ceilings, gleaming hardwood floors throughout, a gorgeous kitchen with stainless steel appliances and granite countertops, two spacious bedrooms (each with a double closet and one with an en-suite bath), and a terrace with lovely skyline views! Living in Christina Landing grants you access to a pool & hot tub, 2 gyms, 24-hour security, and designated parking! All of this, in the heart of the riverfront community. Walk to restaurants and pubs, coffee shops, parks, the Blue Rocks stadium, Constitution Yards, an IMAX movie theatre, and so much more! Hurry to schedule a showing today!

    Zillow last checked:

    Listing updated:

    Listed by:

    Michael McKee 610-247-9154,

    Long & Foster Real Estate, Inc.,

    Listing Team: Mckee Kubasko Group, Co-Listing Team: Mckee Kubasko Group,Co-Listing Agent: Elizabeth L Mckee 610-420-1686,

    Long & Foster Real Estate, Inc.

    Bought with:

    Carolyn Brock, R3-0017952

    Tesla Realty Group, LLC

    Source: Bright MLS,MLS#: DENC2064566MLS Logo

    Facts & features

    Interior

    Bedrooms & bathrooms
    • Bedrooms: 2
    • Bathrooms: 2
    • Full bathrooms: 2
    • Main level bathrooms: 2
    • Main level bedrooms: 2
    Rooms
    • Room types: Living Room, Primary Bedroom, Bedroom 2, Kitchen, Laundry, Other, Bathroom 2, Primary Bathroom
    Primary bedroom
    • Level: Main
    • Area: 176 Square Feet
    • Dimensions: 16 X 11
    Primary bedroom
    • Level: Unspecified
    Bedroom 2
    • Level: Main
    Primary bathroom
    • Level: Main
    Bathroom 2
    • Level: Main
    Kitchen
    • Features: Kitchen - Electric Cooking, Kitchen Island, Pantry
    • Level: Main
    • Area: 90 Square Feet
    • Dimensions: 10 X 9
    Laundry
    • Level: Main
    Living room
    • Level: Main
    • Area: 210 Square Feet
    • Dimensions: 15 X 14
    Other
    • Description: LAUNDRY
    • Level: Main
    • Area: 21 Square Feet
    • Dimensions: 7 X 3
    Heating
    • Forced Air, Heat Pump, Natural Gas
    Cooling
    • Central Air, Electric
    Appliances
    • Included: Microwave, Dishwasher, Disposal, Dryer, Self Cleaning Oven, Oven, Oven/Range - Electric, Refrigerator, Washer, Washer/Dryer Stacked, Water Heater, Electric Water Heater
    • Laundry: Main Level, Laundry Room, In Unit
    Features
    • Combination Dining/Living, Elevator, Entry Level Bedroom, Flat, Floor Plan - Traditional, Primary Bath(s), Recessed Lighting, Upgraded Countertops, 9'+ Ceilings
    • Flooring: Hardwood, Ceramic Tile, Wood
    • Doors: Sliding Glass
    • Windows: Window Treatments
    • Has basement: No
    • Has fireplace: No
    Interior area
    • Total structure area: 1,248
    • Total interior livable area: 1,248 sqft
    • Finished area above ground: 1,248

    Property

    Parking
    • Total spaces: 1
    • Parking features: Basement, Underground, Garage
    • Attached garage spaces: 1
    Accessibility
    • Accessibility features: None
    Features
    • Levels: One
    • Stories: 1
    • Exterior features: Sidewalks, Balcony
    • Pool features: Community
    • Has spa: Yes
    • Spa features: Hot Tub
    Details
    • Additional structures: Above Grade
    • Parcel number: 26050.10068.C.0205
    • Zoning: RES
    • Special conditions: Standard
    • Other equipment: Intercom

    Construction

    Type & style
    • Home type: Condo
    • Property subtype: Condominium
    • Attached to another structure: Yes
    Materials
    • Concrete
    Condition
    • New construction: No
    • Year built: 2004

    Utilities & green energy

    • Electric: Circuit Breakers
    • Sewer: Public Sewer
    • Water: Public
    • Utilities for property: Cable Connected

    Community & HOA

    Community
    • Security: 24 Hour Security, Desk in Lobby, Main Entrance Lock, Security Gate, Smoke Detector(s)
    • Condo and coop fee: $703 monthly
    • Subdivision: River Tower Christ L
    HOA
    • Has HOA: No
    • Services included: Common Area Maintenance, Maintenance Grounds, Snow Removal, Trash, Pool(s), Health Club, Security, Other, Water, Sewer, Maintenance Structure, Parking Fee
    Location
    • Region: Wilmington

    Financial & listing details

    • Price per square foot: $208/sqft
    • Date on market: 10/11/2024
    • Listing agreement: Exclusive Right To Sell
    • Listing terms: Conventional,Cash,FHA,VA Loan
    • Ownership: Fee Simple

    Price history

    DateEventPrice
    6/26/2025Sold$260,000-5.5%$208/sqft
    Source: Bright MLS #DENC2064566 Report a problem
    6/6/2025Pending sale$275,000$220/sqft
    Source: Bright MLS #DENC2064566 Report a problem
    3/19/2025Price change$275,000-5.2%$220/sqft
    Source: Bright MLS #DENC2064566 Report a problem
    2/24/2025Price change$290,000-3.3%$232/sqft
    Source: Bright MLS #DENC2064566 Report a problem
    1/8/2025Price change$300,000-4.8%$240/sqft
    Source: Bright MLS #DENC2064566 Report a problem
    1/2/2025Price change$315,000-1.6%$252/sqft
    Source: Bright MLS #DENC2064566 Report a problem
    12/19/2024Price change$320,000-3%$256/sqft
    Source: Bright MLS #DENC2064566 Report a problem
    10/30/2024Price change$330,000-5.7%$264/sqft
    Source: Bright MLS #DENC2064566 Report a problem
    10/11/2024Listed for sale$350,000+45.8%$280/sqft
    Source: Bright MLS #DENC2064566 Report a problem
    4/2/2021Sold$240,000-0.8%$192/sqft
    Source: eXp Realty #58196401 Report a problem
    2/21/2021Pending sale$242,000$194/sqft
    Source: Bright MLS #DENC520354 Report a problem
    2/18/2021Listed for sale$242,000$194/sqft
    Source: Bright MLS #DENC520354 Report a problem
    2/8/2021Listing removed--
    Source: Bright MLS #DENC520354 Report a problem
    2/5/2021Listed for sale$242,000$194/sqft
    Source: Bright MLS #DENC520354 Report a problem

    Public tax history

    Tax history is unavailable.

    Neighborhood: Southbridge

    Nearby schools

    GreatSchools rating
    Schools provided by the listing agent
    • District: Christina

    Source: Bright MLS. This data may not be complete. We recommend contacting the local school district to confirm school assignments for this home.

    Get a cash offer in 3 minutes
    Find out how much your home could sell for in as little as 3 minutes with a no-obligation cash offer.
    Estimated market value
    $268,800
    Get a cash offer in 3 minutes
    Find out how much your home could sell for in as little as 3 minutes with a no-obligation cash offer.
    Estimated market value
    $268,800