Skip main navigation
Sold for $340,000
  • $340,000

    105 Churchill Ct, Vandalia, OH 45377

    4beds
    2,530sqft
    Single Family Residence
    Built in 2005
    0.43 Acres Lot
    $371,900 Zestimate®
    $134/sqft
    $2,585 Estimated rent

    Home value

    $371,900

    $353,000 - $390,000

    $2,585/mo

    Zestimate® history
    Loading
    Loading...

    Owner options

    List your home for rent

    $2,585/mo

    Rent Zestimate®

    Find your next renter with Zillow Rental Manager. Plus, with online applications, you can quickly screen prospective tenants – for free.

    Learn more

    $2,585/mo

    Rent Zestimate®

    Refinance and save

    $2,607/mo

    Est. payment

    Refinancing to a lower rate could help reduce your monthly payments and save thousands over the life of the loan.

    See today's rates

    $2,607/mo

    Est. payment

    Explore your selling options

    Work with a Zillow partner agent

    Leverage their expertise and Zillow's premium Showcase listings to get your home seen by more buyers.

    Get started

    List with your own agent

    Get your home in front of millions of buyers by listing it on Zillow.

    Learn how to do it

    Sell it yourself

    Take full control of how buyers see your home on Zillow by listing For Sale by Owner (FSBO).

    List your home

    What's special

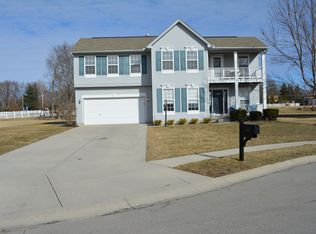
    Don’t delay on this 2530 sq ft outstanding 2 story on a cul-de-sac in sought-after Stoney Crest subdivision. Set in scenic surroundings with great walkability to two beautiful parks with gazebo and playground. This home sits on one of the largest lots in the area at almost .43 ac with rear and side yards flat and open for any activity you and kids can come up with! This impressive home has a covered inviting front porch for that morning coffee as the day starts. As you enter to the left is the perfect sized room for office/study then onto the formal dining room, large enough for multiple guests! Magnificent eat in kitchen with Island that’s open to the gorgeous Family Room with fireplace and also open to the 15 X 10 breakfast room with it’s vaulted ceilings, wall of windows, allowing so much natural light to the kitchen and family room too! Access to the 20 X 14 deck that surrounds an inviting 6 person hot tub that stays. Deck area is beautifully landscaped with privacy - a priority! Upstairs is where you will find the rest of the 2530 sq ft! Master Bedroom is 19 X 16 with an oversized walk in closet! Bedroom 2 has a large walk in closet with a window! An additional two generous sized bedrooms and utility room where it should be! Lower level unfinished, but the mechanical room is enclosed leaving two perfect areas for home theatre, workout, shop/hobby area. Oversized garage with storage! Updates in 2023: new water heater, new dishwasher, water softener! 2021 new carpet in family room and office, new laminate flooring in breakfast room, kitchen and entryway. Don’t miss out!

    Zillow last checked:

    Listing updated:

    Listed by:

    Richard L Spyker (937)291-5555,

    Bill Lee & Associates Inc.

    Bought with:

    Lisa Nishwitz, 0000395004

    Coldwell Banker Heritage

    Source: DABR MLS,MLS#: 905210MLS LogoOriginating MLS: Dayton Area Board of REALTORS

    Facts & features

    Interior

    Bedrooms & bathrooms
    • Bedrooms: 4
    • Bathrooms: 3
    • Full bathrooms: 2
    • 1/2 bathrooms: 1
    • Main level bathrooms: 1
    Bedroom
    • Level: Second
    • Dimensions: 19 x 16
    Bedroom
    • Level: Second
    • Dimensions: 12 x 13
    Bedroom
    • Level: Second
    • Dimensions: 12 x 13
    Bedroom
    • Level: Second
    • Dimensions: 11 x 11
    Breakfast room nook
    • Level: Main
    • Dimensions: 15 x 10
    Dining room
    • Level: Main
    • Dimensions: 16 x 11
    Family room
    • Level: Main
    • Dimensions: 19 x 16
    Kitchen
    • Level: Main
    • Dimensions: 14 x 13
    Office
    • Level: Main
    • Dimensions: 13 x 13
    Utility room
    • Level: Second
    • Dimensions: 8 x 7
    Heating
    • Forced Air, Natural Gas
    Cooling
    • Central Air
    Appliances
    • Included: Dishwasher, Disposal, Microwave, Range, Refrigerator, Water Softener, Gas Water Heater
    Features
    • Ceiling Fan(s), Cathedral Ceiling(s), High Speed Internet, Hot Tub/Spa, Kitchen Island, Laminate Counters, Vaulted Ceiling(s), Walk-In Closet(s)
    • Windows: Double Hung, Insulated Windows, Vinyl
    • Basement: Crawl Space,Partial,Unfinished
    • Number of fireplaces: 1
    • Fireplace features: One, Wood Burning
    Interior area
    • Total structure area: 2,530
    • Total interior livable area: 2,530 sqft

    Property

    Parking
    • Total spaces: 2
    • Parking features: Attached, Garage, Two Car Garage, Garage Door Opener, Storage
    • Attached garage spaces: 2
    Features
    • Levels: Two
    • Stories: 2
    • Patio & porch: Deck, Patio, Porch
    • Exterior features: Deck, Fence, Porch, Patio
    • Fencing: Partial
    Lot
    • Size: 0.43 Acres
    • Dimensions: .427 Irregular
    Details
    • Parcel number: M581005060004
    • Zoning: Residential
    • Zoning description: Residential

    Construction

    Type & style
    • Home type: SingleFamily
    • Architectural style: Traditional
    • Property subtype: Single Family Residence
    Materials
    • Frame, Vinyl Siding
    Condition
    • Year built: 2005

    Utilities & green energy

    • Water: Public
    • Utilities for property: Natural Gas Available, Sewer Available, Water Available

    Community & neighborhood

    Security
    • Security features: Smoke Detector(s)
    Location
    • Region: Vandalia
    • Subdivision: Stoney Crest Sec 02

    HOA & financial

    HOA
    • Has HOA: Yes
    • HOA fee: $300 annually
    • Amenities included: Trail(s)
    • Services included: Playground

    Other

    Other facts
    • Listing terms: Conventional,FHA,VA Loan

    Price history

    DateEventPrice
    4/5/2024Sold$340,000-5.5%$134/sqft
    Source: DABR MLS #905210 Report a problem
    2/22/2024Pending sale$359,900$142/sqft
    Source: DABR MLS #905210 Report a problem
    2/19/2024Listed for sale$359,900+69.4%$142/sqft
    Source: DABR MLS #905210 Report a problem
    11/21/2005Sold$212,500$84/sqft
    Source: Public Record Report a problem

    Public tax history

    YearProperty taxesTax assessment
    2025$5,962 -0.3%$90,600
    2024$5,979 +2.7%$90,600
    2023$5,822 +6.1%$90,600 +36%
    2022$5,488 -0.1%$66,620
    2021$5,495 +0.7%$66,620
    2020$5,457 +0.4%$66,620 +11.2%
    2019$5,437 -0.3%$59,920
    2018$5,451 +7%$59,920
    2017$5,096 -0.4%$59,920 +1%
    2016$5,116 -0.1%$59,300
    2015$5,123 +0.6%$59,300
    2014$5,092 $59,300

    Find assessor info on the county website

    Neighborhood: 45377

    Nearby schools

    GreatSchools rating
    Schools provided by the listing agent
    • District: Vandalia-Butler

    Source: DABR MLS. This data may not be complete. We recommend contacting the local school district to confirm school assignments for this home.

    Get a cash offer in 3 minutes
    Find out how much your home could sell for in as little as 3 minutes with a no-obligation cash offer.
    Estimated market value
    $371,900
    Get a cash offer in 3 minutes
    Find out how much your home could sell for in as little as 3 minutes with a no-obligation cash offer.
    Estimated market value
    $371,900