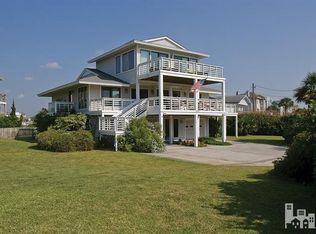
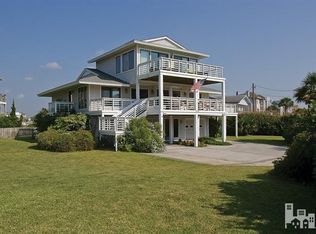
Situated at the head of Lollipop Bay in Wrightsville Beach is this beloved family beach home with wonderful open, sun filled rooms on a .43 acre lot with a spacious fenced in yard. Enjoy sweeping views of the bay, plus the distant marsh with easy access to the ICWW. The pier offers two boat slips, one with a lift, plus a covered gazebo. Enjoy the wide wrap around decks on two levels of the home that allow you to relax or entertain under the roof and in the sun. The inside of the upper floor has a generous living room which is open for two dining areas and the fully equipped kitchen. A vaulted ceiling in the living room combined with a wide expanse of glass sound side and streetside, skylights, wet bar, and fireplace make it a natural place to enjoy the view or accommodate large gatherings. The upstairs primary bedroom is very spacious and offers good water views and access to the deck. There is a large master closet and bath with a tile shower and whirlpool tub. A separate bedroom with full bath and private balcony completed the upstairs. Downstair via an indoor stairwell or elevator is a separate living area, dining and kitchen and 3 additional bedrooms and 2 guest baths making this home ideal for extended family or friends. Located on a quiet street convenient to ocean access makes it easy to grab your beach gear and head for relaxing sessions on the beach. Each great swimming, grab your beach gear and head for a relaxing session on the beach. Enjoy great swimming, kayaking or paddle boarding off the dock or jumping on your boat and go fishing, island hopping or stop by your favorite waterfront restaurant.
Sold for $5,275,000
$5,275,000
105 Circle Drive, Wrightsville Beach, NC 28480
5beds
3,978sqft
Single Family Residence
Built in 1987
0.43 Acres Lot
$7,156,800 Zestimate®
$1,326/sqft
$7,767 Estimated rent
Home value
$7,156,800
$6.08M - $8.59M
$7,767/mo
Zestimate® history
Owner options
List your home for rent
$7,767/mo
Rent Zestimate®
Find your next renter with Zillow Rental Manager. Plus, with online applications, you can quickly screen prospective tenants – for free.
$7,767/mo
Rent Zestimate®
Refinance and save
$30,300/mo
Est. payment
Refinancing to a lower rate could help reduce your monthly payments and save thousands over the life of the loan.
$30,300/mo
Est. payment
Explore your selling options
Work with a Zillow partner agent
Leverage their expertise and Zillow's premium Showcase listings to get your home seen by more buyers.
Get startedList with your own agent
Get your home in front of millions of buyers by listing it on Zillow.
Learn how to do itSell it yourself
Take full control of how buyers see your home on Zillow by listing For Sale by Owner (FSBO).
List your homeWhat's special
Zillow last checked:
Listing updated:
Listed by:
Eva P Elmore 910-262-3939,
Intracoastal Realty Corporation
Bought with:
A Non Member
A Non Member
Source: Hive MLS,MLS#: 100496041 Originating MLS: Cape Fear Realtors MLS, Inc.
Originating MLS: Cape Fear Realtors MLS, Inc.Facts & features
Interior
Bedrooms & bathrooms
- Bedrooms: 5
- Bathrooms: 4
- Full bathrooms: 4
Rooms
- Room types: Master Bedroom, Bedroom 2, Bedroom 3, Living Room, Dining Room
Primary bedroom
- Level: Second
- Dimensions: 20 x 18
Primary bedroom
- Level: First
- Dimensions: 18 x 15
Bedroom 2
- Level: First
- Dimensions: 13 x 12
Bedroom 2
- Level: Second
- Dimensions: 15 x 13
Bedroom 3
- Level: First
- Dimensions: 13 x 12
Dining room
- Level: First
- Dimensions: 9 x 4
Dining room
- Level: Second
- Dimensions: 13 x 11
Kitchen
- Level: First
- Dimensions: 12 x 10
Kitchen
- Level: Second
- Dimensions: 16 x 13
Living room
- Level: First
- Dimensions: 19 x 12
Living room
- Level: Second
- Dimensions: 28 x 17
Heating
- Heat Pump, Electric, Forced Air
Cooling
- Central Air, Heat Pump
Appliances
- Included: Electric Oven, Washer, Self Cleaning Oven, Refrigerator, Dryer, Disposal, Dishwasher
- Laundry: Laundry Closet, Laundry Room
Features
- Walk-in Closet(s), High Ceilings, Entrance Foyer, Solid Surface, Whirlpool, Kitchen Island, Elevator, 2nd Kitchen, Ceiling Fan(s), Pantry, Walk-in Shower, Wet Bar, Blinds/Shades, Gas Log, Walk-In Closet(s)
- Flooring: Carpet, Tile, Vinyl, Wood
- Doors: Thermal Doors
- Windows: Skylight(s), Thermal Windows
- Attic: Partially Floored,Pull Down Stairs
- Has fireplace: Yes
- Fireplace features: Gas Log
Interior area
- Total structure area: 3,978
- Total interior livable area: 3,978 sqft
Property
Parking
- Total spaces: 10
- Parking features: Concrete, Off Street, On Site, Paved
- Attached garage spaces: 2
- Uncovered spaces: 8
Accessibility
- Accessibility features: Accessible Elevator Installed
Features
- Levels: Two
- Stories: 2
- Patio & porch: Open, Covered, Deck, Wrap Around, Balcony
- Exterior features: Shutters - Board/Hurricane, Irrigation System, Thermal Doors
- Fencing: Back Yard,Wood
- Has view: Yes
- View description: Sound
- Has water view: Yes
- Water view: Sound
- Waterfront features: Boat Lift, Bulkhead, Deeded Water Rights, Waterfront, Water Depth 4+
Lot
- Size: 0.43 Acres
- Dimensions: 128.3 x 236 x 65.7 x 179.8
- Features: Boat Slip, Boat Dock, Boat Lift, Bulkhead, Deeded Water Rights, Deeded Waterfront, Water Depth 4+
Details
- Additional structures: Gazebo
- Parcel number: R05813001007000
- Zoning: R-1
- Special conditions: Standard
Construction
Type & style
- Home type: SingleFamily
- Property subtype: Single Family Residence
Materials
- Wood Siding, Wood Frame
- Foundation: Other, Slab, Pilings
- Roof: Architectural Shingle
Condition
- New construction: No
- Year built: 1987
Utilities & green energy
- Sewer: Public Sewer
- Water: Public
- Utilities for property: Sewer Available, Water Available
Community & HOA
Community
- Security: Fire Sprinkler System, Smoke Detector(s)
- Subdivision: Not In Subdivision
HOA
- Has HOA: No
- Amenities included: Waterfront Community
Location
- Region: Wrightsville Beach
Financial & listing details
- Price per square foot: $1,326/sqft
- Tax assessed value: $3,337,000
- Annual tax amount: $18,096
- Date on market: 8/4/2025
- Cumulative days on market: 151 days
- Listing agreement: Exclusive Right To Sell
- Listing terms: Cash,Conventional
- Road surface type: Paved
Price history
| Date | Event | Price |
|---|---|---|
| 10/15/2025 | Sold | $5,275,000-5.7%$1,326/sqft |
Source:  Hive MLS #100496041 Report a problem Hive MLS #100496041 Report a problem | ||
| 8/20/2025 | Contingent | $5,595,000$1,406/sqft |
Source: Hive MLS #100496041 Report a problem | ||
| 8/4/2025 | Price change | $5,595,000-1.8%$1,406/sqft |
Source: Hive MLS #100496041 Report a problem | ||
| 4/25/2025 | Price change | $5,700,000-3.4%$1,433/sqft |
Source: Hive MLS #100496041 Report a problem | ||
| 3/21/2025 | Listed for sale | $5,900,000$1,483/sqft |
Source: Hive MLS #100496041 Report a problem | ||
Public tax history
| Year | Property taxes | Tax assessment |
|---|---|---|
| 2025 | $20,492 +13.2% | $5,976,800 +79.1% |
| 2024 | $18,097 | $3,337,000 |
| 2023 | $18,097 -0.9% | $3,337,000 |
| 2022 | $18,263 -3.5% | $3,337,000 |
| 2021 | $18,931 +32.5% | $3,337,000 +59.4% |
| 2020 | $14,288 | $2,093,500 |
| 2019 | $14,288 | $2,093,500 |
| 2018 | $14,288 | $2,093,500 |
| 2017 | $14,288 -5.2% | $2,093,500 +5% |
| 2016 | $15,069 +6.9% | $1,993,300 |
| 2015 | $14,093 +2.9% | $1,993,300 |
| 2014 | $13,694 | $1,993,300 |
| 2013 | -- | $1,993,300 |
| 2012 | -- | $1,993,300 -36.5% |
| 2011 | -- | $3,138,130 |
| 2010 | -- | $3,138,130 |
| 2009 | -- | -- |
| 2008 | -- | -- |
| 2007 | -- | -- |
| 2005 | -- | $1,389,311 |
| 2004 | -- | $1,389,311 |
| 2003 | -- | $1,389,311 |
| 2002 | -- | $1,389,311 |
| 2001 | -- | $1,389,311 |
| 2000 | -- | $1,389,311 |
Find assessor info on the county website
Neighborhood: 28480
Nearby homes
- $7,082,9005 bd5 ba4.1k sqft1707 Lumina Ave N, Wrightsville Beach, NC 28480Off Market
- $5,155,0004 bd3 ba3k sqft1707 N Lumina Ave, Wrightsville Beach, NC 28480Off Market
- $5,628,3005 bd5 ba3.9k sqft103 Circle Dr, Wrightsville Beach, NC 28480Off Market
- $4,954,8003 bd2 ba1.4k sqft1709 Lumina Ave N, Wrightsville Beach, NC 28480Off Market
- $2,507,7003 bd3 ba1.9k sqft106 Circle Dr, Wrightsville Beach, NC 28480Off Market
- $6,759,20010 bd9 ba6.7k sqft101 Circle Dr, Wrightsville Beach, NC 28480Off Market
- $2,453,5003 bd3 ba2k sqft104 Circle Dr, Wrightsville Beach, NC 28480Off Market
- $46,788-- bd-- ba-- sqft104 Circle Dr #C, Wrightsville Beach, NC 28480Off Market
Nearby schools
GreatSchools rating
- 10/10Wrightsville Beach ElementaryGrades: K-5Distance: 0.7 mi
- 6/10M C S Noble MiddleGrades: 6-8Distance: 3.6 mi
- 6/10John T Hoggard HighGrades: 9-12Distance: 6.1 mi
Schools provided by the listing agent
- Elementary: Wrightsville Beach
- Middle: Noble
- High: Hoggard
Source: Hive MLS. This data may not be complete. We recommend contacting the local school district to confirm school assignments for this home.
Get a cash offer in 3 minutes
Find out how much your home could sell for in as little as 3 minutes with a no-obligation cash offer.
Estimated market value
$7,156,800
Get a cash offer in 3 minutes
Find out how much your home could sell for in as little as 3 minutes with a no-obligation cash offer.
Estimated market value
$7,156,800
- North Carolina
- New Hanover County
- Wrightsville Beach
- 28480
- 105 Circle Drive
Nearby cities
Nearby zip codes
Other Wrightsville Beach Topics
- Apartments for Rent in 28480
- Houses for Sale in 28480
- Houses for Rent in 28480
- 28480 Real Estate
- Wrightsville Beach Condos
- Houses for Sale in Wrightsville Beach
- Newest Listings in Wrightsville Beach
- Wrightsville Beach Home Values
- Wrightsville Beach Real Estate Agents
- Wrightsville Beach Refinance
- Wrightsville Beach Mortgage Rates
