Completely renovated and tastefully updated custom brick ranch home. No HOA. Enjoy views of your private pond from your Den, screened-in Porch, Deck, and your fully finished walkout Basement. Home is conveniently located in Spartanburg close to Boiling Springs with easy access to the interstate, GSP and surrounding areas, yet still has privacy with well over an acre of land. Boasting 4 spacious Bedrooms and 2 full Bathrooms on the main level with an additional Bedroom, full Bathroom and a huge open space for whatever you can imagine, Home Theatre, Gym, Billiards... the opportunities are endless. The Owner's Suite is spacious, has dual Walk-In Closets, oversized custom tiled Shower and separate free-standing Tub. The Kitchen has soft-close cabinets and solid surface countertops. Dining area is grand, oversized and capable of entertaining with plenty of elbow room. This is your chance to have your own personal private retreat with an abundance of space and endless opportunity.
Sold co op member
Tax assessed value
$498,000
105 Clary Dr, Spartanburg, SC 29303
5beds
4,650sqft
Single Family Residence
Built in 1971
1.49 Acres Lot
$513,100 Zestimate®
$107/sqft
$2,724 Estimated rent
Home value
$513,100
$482,000 - $549,000
$2,724/mo
Zestimate® history
Owner options
List your home for rent
$2,724/mo
Rent Zestimate®
Find your next renter with Zillow Rental Manager. Plus, with online applications, you can quickly screen prospective tenants – for free.
$2,724/mo
Rent Zestimate®
Refinance and save
$2,974/mo
Est. payment
Refinancing to a lower rate could help reduce your monthly payments and save thousands over the life of the loan.
$2,974/mo
Est. payment
Explore your selling options
Work with a Zillow partner agent
Leverage their expertise and Zillow's premium Showcase listings to get your home seen by more buyers.
Get startedList with your own agent
Get your home in front of millions of buyers by listing it on Zillow.
Learn how to do itSell it yourself
Take full control of how buyers see your home on Zillow by listing For Sale by Owner (FSBO).
List your homeWhat's special
Zillow last checked:
Listing updated:
Listed by:
Daniel Higginbottom 864-384-2901,
Better Homes & Gardens Young &
Bought with:
Ricky Fields, SC
Belle Realty and Associates
Source: SAR as distributed by MLS GRID,MLS#: 308749
Facts & features
Interior
Bedrooms & bathrooms
- Bedrooms: 5
- Bathrooms: 3
- Full bathrooms: 3
- Main level bathrooms: 2
- Main level bedrooms: 4
Rooms
- Room types: Main Fl Master Bedroom
Primary bedroom
- Level: First
- Area: 252
- Dimensions: 18x14
Bedroom 2
- Level: First
- Area: 156
- Dimensions: 13x12
Bedroom 3
- Level: First
- Area: 132
- Dimensions: 12x11
Bedroom 4
- Level: First
- Area: 121
- Dimensions: 11x11
Deck
- Level: First
- Area: 187
- Dimensions: 17x11
Den
- Level: First
- Area: 560
- Dimensions: 28x20
Dining room
- Level: First
- Area: 396
- Dimensions: 22x18
Kitchen
- Level: First
- Area: 198
- Dimensions: 18x11
Laundry
- Level: First
- Area: 30
- Dimensions: 6x5
Other
- Description: Basement BR #5
- Level: Basement
- Area: 255
- Dimensions: 17x15
Other
- Description: Basement Recreation
- Level: Basement
- Area: 1215
- Dimensions: 45x27
Screened porch
- Level: First
- Area: 176
- Dimensions: 22x8
Heating
- Heat Pump, Electricity
Cooling
- Heat Pump, Electricity
Appliances
- Included: Dishwasher, Disposal, Electric Water Heater
- Laundry: 1st Floor, Laundry Closet, Electric Dryer Hookup, Washer Hookup
Features
- Ceiling Fan(s), Attic Stairs Pulldown, Fireplace, Ceiling - Smooth, Solid Surface Counters, Split Bedroom Plan, Walk-In Pantry
- Flooring: Laminate
- Basement: Finished,Full,Interior Entry,Walk-Out Access,Basement
- Attic: Pull Down Stairs,Storage
- Has fireplace: No
Interior area
- Total interior livable area: 4,650 sqft
- Finished area above ground: 2,650
- Finished area below ground: 2,000
Property
Parking
- Total spaces: 2
- Parking features: Attached, Garage Door Opener, Garage, Garage Faces Side, Attached Garage
- Attached garage spaces: 2
- Has uncovered spaces: Yes
Features
- Levels: One
- Patio & porch: Deck, Screened
- Has view: Yes
- View description: Water
- Has water view: Yes
- Water view: Water
- Waterfront features: Waterfront
Lot
- Size: 1.49 Acres
- Dimensions: 305 x 35 x 181 x 203 x 252
- Features: Pond on Lot, Sloped
- Topography: Sloping
Details
- Parcel number: 2550603702
Construction
Type & style
- Home type: SingleFamily
- Architectural style: Ranch
- Property subtype: Single Family Residence
Materials
- Brick Veneer
- Roof: Architectural
Condition
- New construction: No
- Year built: 1971
Utilities & green energy
- Electric: Duke
- Sewer: Septic Tank
- Water: Public, Inman/Camp
Community & HOA
Community
- Subdivision: Rolling Green
HOA
- Has HOA: No
Location
- Region: Spartanburg
Financial & listing details
- Price per square foot: $107/sqft
- Tax assessed value: $498,000
- Annual tax amount: $2,787
- Date on market: 2/27/2024
- Cumulative days on market: 157 days
Price history
| Date | Event | Price |
|---|---|---|
| 9/3/2024 | Sold | $498,000-6%$107/sqft |
Source:  SAR as distributed by MLS GRID #308749 Report a problem SAR as distributed by MLS GRID #308749 Report a problem | ||
| 8/3/2024 | Pending sale | $529,900$114/sqft |
Source: SAR as distributed by MLS GRID #308749 Report a problem | ||
| 6/22/2024 | Price change | $529,900-3.7%$114/sqft |
Source: SAR as distributed by MLS GRID #308749 Report a problem | ||
| 3/18/2024 | Price change | $549,999-4.3%$118/sqft |
Source: SAR as distributed by MLS GRID #308749 Report a problem | ||
| 2/27/2024 | Listed for sale | $575,000+475%$124/sqft |
Source: SAR as distributed by MLS GRID #308749 Report a problem | ||
| 2/10/2023 | Sold | $100,000-23%$22/sqft |
Source: SAR as distributed by MLS GRID #296806 Report a problem | ||
| 1/13/2023 | Pending sale | $129,900$28/sqft |
Source: SAR as distributed by MLS GRID #296806 Report a problem | ||
| 1/13/2023 | Listed for sale | $129,900-23.6%$28/sqft |
Source: SAR as distributed by MLS GRID #296806 Report a problem | ||
| 1/9/2023 | Listing removed | -- |
Source: SAR as distributed by MLS GRID #295327 Report a problem | ||
| 11/30/2022 | Listed for sale | $170,000$37/sqft |
Source: SAR as distributed by MLS GRID #295327 Report a problem | ||
| 11/22/2022 | Pending sale | $170,000$37/sqft |
Source: SAR as distributed by MLS GRID #295327 Report a problem | ||
| 11/21/2022 | Price change | $170,000-5.6%$37/sqft |
Source: SAR as distributed by MLS GRID #295327 Report a problem | ||
| 11/14/2022 | Pending sale | $180,000$39/sqft |
Source: SAR as distributed by MLS GRID #295327 Report a problem | ||
| 11/3/2022 | Listed for sale | $180,000$39/sqft |
Source: SAR as distributed by MLS GRID #295327 Report a problem | ||
Public tax history
| Year | Property taxes | Tax assessment |
|---|---|---|
| 2025 | -- | $19,920 +39.4% |
| 2024 | $5,278 +89.4% | $14,286 +91.8% |
| 2023 | $2,787 | $7,450 +15% |
| 2022 | -- | $6,478 |
| 2021 | -- | $6,478 |
| 2020 | -- | $6,478 |
| 2019 | -- | $6,478 |
| 2018 | $2,449 | $6,478 +25.4% |
| 2017 | $2,449 +24% | $5,167 |
| 2016 | $1,975 | $5,167 0% |
| 2015 | $1,975 +0.9% | $5,168 |
| 2014 | $1,957 | $5,168 +0.1% |
| 2013 | -- | $5,161 |
| 2012 | -- | -- |
| 2011 | -- | $4,493 |
| 2010 | -- | $4,493 |
| 2009 | -- | $4,493 -8.3% |
| 2008 | -- | $4,899 +1.4% |
| 2006 | $1,451 | $4,830 |
| 2005 | -- | $4,830 -33.7% |
| 2004 | $2,148 -10.2% | $7,290 -13.8% |
| 2003 | $2,393 | $8,460 +125% |
| 2002 | -- | $3,760 |
| 2001 | $1,064 +6.5% | $3,760 |
| 2000 | $999 | $3,760 |
Find assessor info on the county website
Neighborhood: 29303
Nearby homes
- $57,4567.98 Acres110 Clary Dr, Spartanburg, SC 29303Off Market

- $22,4003 bd2 ba-- sqft110 Clary Dr, Spartanburg, SC 29303Off Market
- $110,000-- bd-- ba3.3k sqft100 Clary Dr, Spartanburg, SC 29303For Sale
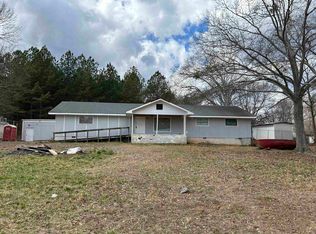
- $293,5003 bd3 ba2.1k sqft342 Owens Ave, Spartanburg, SC 29303Off Market

- $215,0003 bd2 ba1.3k sqft145 Willowood Dr, Spartanburg, SC 29303Sold
- $181,2003 bd2 ba1.2k sqft147 Willowood Dr, Spartanburg, SC 29303Off Market
- $225,8003 bd2 ba1.5k sqft157 West Dr, Spartanburg, SC 29303Off Market
- $214,0003 bd2 ba1.3k sqft143 Willowood Dr, Spartanburg, SC 29303Off Market
Nearby schools
GreatSchools rating
- 8/10James H. Hendrix Elementary SchoolGrades: PK-5Distance: 0.6 mi
- 7/10Boiling Springs Middle SchoolGrades: 6-8Distance: 4.4 mi
- 7/10Boiling Springs High SchoolGrades: 9-12Distance: 4.1 mi
Schools provided by the listing agent
- Elementary: 2-Hendrix Elem
- Middle: 2-Boiling Springs
- High: 2-Boiling Springs
Source: SAR as distributed by MLS GRID. This data may not be complete. We recommend contacting the local school district to confirm school assignments for this home.
Get a cash offer in 3 minutes
Find out how much your home could sell for in as little as 3 minutes with a no-obligation cash offer.
Estimated market value
$513,100
Get a cash offer in 3 minutes
Find out how much your home could sell for in as little as 3 minutes with a no-obligation cash offer.
Estimated market value
$513,100
- South Carolina
- Spartanburg County
- Spartanburg
- 29303
- 105 Clary Dr
Nearby cities
Nearby neighborhoods
Nearby zip codes
Other Spartanburg Topics
