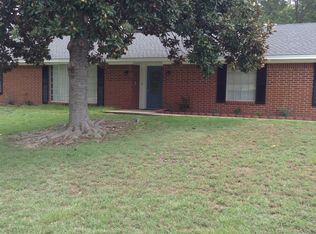
Come home to this beautifully updated 4 bedroom 2 bath home North Longview home. It sits on .68 acres and is beautifully landscaped. Inside you will find very spacious rooms and a flexible floorplan that can work for almost any family. A very spacious kitchen with double ovens offers a breakfast bar and a breakfast table area and if you have even larger gatherings there is a formal dining. A beautiful family room with a gas log fireplace and a mid century modern vibe sets the mood for cozy nights curled up with a book or get togethers with friends for game nights. There are 4 bedrooms with lots of closet and storage space. One of the bedrooms is currently being used as a den. Again, so flexible. Outside you will find a large back porch and pool deck area that has recently been epoxied with the fleck coating and cool decking added for comfort and slip resistance. There is a detached garage also with epoxy floors, with parking for 2, a large work area and storage galore. There is also another separate garage for lawn and pool equipment. You will also find an RV pad with water hookup and a drivethru gate for ease. You will be able to rest easy when bad weather or freezing tempertures are in the forecast because there is also a full home generator.
For sale
Price cut: $10K (8/14)
$414,900
105 Claudia Cir, Longview, TX 75605
4beds
2,964sqft
Single Family Residence
Built in 1964
0.68 Acres Lot
$411,000 Zestimate®
$140/sqft
$-- HOA
What's special
Gas log fireplaceMid century modern vibeBeautiful family roomLarge back porchFlexible floorplanFormal diningBreakfast table area
- 23 days |
- 733 |
- 52 |
Zillow last checked:
Listing updated:
Listed by:
Susan Boyd 832-787-2512,
Daub Realty
Source: LGVBOARD,MLS#: 20265578
Facts & features
Interior
Bedrooms & bathrooms
- Bedrooms: 4
- Bathrooms: 2
- Full bathrooms: 2
Rooms
- Room types: Family Room, Utility Room
Bedroom
- Features: Walk-In Closet(s)
Bathroom
- Features: Shower Only, Shower and Tub, Double Vanity, Walk-In Closet(s), Ceramic Tile, Granite Counters
Dining room
- Features: Breakfast Room, Separate Formal Dining
Heating
- Central Gas
Cooling
- Central Electric
Appliances
- Included: Elec Range/Oven, Gas Cooktop, Microwave, Dishwasher, Disposal, Vented Exhaust Fan, Refrigerator, Ice Maker, Gas Water Heater
- Laundry: Laundry Room, Electric Dryer Hookup, Washer Hookup
Features
- Bookcases, Paneling, Ceiling Fan(s), Pantry, Granite Counters, Ceiling Fans, High Speed Internet, Breakfast Bar
- Flooring: Carpet, Vinyl, Tile, Hardwood
- Windows: Shades/Blinds, Storm Window(s)
- Number of fireplaces: 1
- Fireplace features: Gas Log, Living Room
Interior area
- Total interior livable area: 2,964 sqft
Property
Parking
- Total spaces: 2
- Parking features: Garage, Garage Faces Front, Detached, Concrete
- Garage spaces: 2
- Has uncovered spaces: Yes
Features
- Levels: One
- Stories: 1
- Patio & porch: Patio, Porch
- Exterior features: Rain Gutters
- Has private pool: Yes
- Pool features: Vinyl, Pool Cover
- Fencing: Wood,Chain Link
Lot
- Size: 0.68 Acres
- Features: Landscaped, Improved Grass, Sandy Loam
- Topography: Sloping
- Residential vegetation: Mixed
Details
- Additional structures: Storage, Workshop, Storage Buildings
- Parcel number: 54104
Construction
Type & style
- Home type: SingleFamily
- Architectural style: Traditional
- Property subtype: Single Family Residence
Materials
- Brick
- Foundation: Slab
- Roof: Composition
Condition
- Year built: 1964
Utilities & green energy
- Gas: Gas
- Sewer: Aerobic Septic
- Water: Tryon
- Utilities for property: Electricity Available
Community & HOA
Community
- Security: Smoke Detector(s)
- Subdivision: Maxey Acres
Location
- Region: Longview
Financial & listing details
- Price per square foot: $140/sqft
- Tax assessed value: $425,030
- Annual tax amount: $6,589
- Price range: $414.9K - $414.9K
- Date on market: 8/5/2026
- Listing terms: Cash,FHA,Conventional,VA Loan
- Exclusions: All personal and washer and dryer
- Road surface type: Asphalt
Estimated market value
Zestimate®
$411,000
Estimated sales range
$390,000 - $432,000
Rent Zestimate®
$3,037/mo
Price history
| Date | Event | Price |
|---|---|---|
| 8/14/2026 | Price change | $414,900-2.4%$140/sqft |
Source: | ||
| 8/8/2026 | Price change | $424,900-5.6%$143/sqft |
Source: | ||
| 8/5/2026 | Listed for sale | $449,900+8.4%$152/sqft |
Source: | ||
| 8/28/2024 | Sold | -- |
Source: | ||
| 8/3/2024 | Pending sale | $415,000$140/sqft |
Source: | ||
| 7/26/2024 | Listed for sale | $415,000+48.7%$140/sqft |
Source: | ||
| 8/7/2020 | Sold | -- |
Source: | ||
| 6/24/2020 | Listed for sale | $279,000+39.6%$94/sqft |
Source: RE/MAX FIRST CHOICE REAL ESTATE #20203179 Report a problem | ||
| 1/18/2012 | Listing removed | $199,900$67/sqft |
Source: Welcome Home! Report a problem | ||
| 10/26/2011 | Price change | $199,900-4.8%$67/sqft |
Source: Welcome Home! Report a problem | ||
| 9/20/2011 | Price change | $209,900-2.4%$71/sqft |
Source: Welcome Home! Report a problem | ||
| 8/2/2011 | Price change | $215,000-4.4%$73/sqft |
Source: Welcome Home! Report a problem | ||
| 7/20/2011 | Listed for sale | $225,000$76/sqft |
Source: Welcome Home! Report a problem | ||
Public tax history
| Year | Property taxes | Tax assessment |
|---|---|---|
| 2025 | $6,437 | $425,030 +21.4% |
| 2024 | -- | $350,210 +10% |
| 2023 | -- | $318,373 +10% |
| 2022 | $3,744 -5.8% | $289,430 +4.7% |
| 2021 | $3,974 +23.3% | $276,440 +30% |
| 2020 | $3,224 +0.2% | $212,610 +0.4% |
| 2019 | $3,217 +4.6% | $211,810 +1.8% |
| 2018 | $3,074 -15.5% | $208,100 +1.6% |
| 2017 | $3,637 +0.9% | $204,830 +0.9% |
| 2016 | $3,605 -1.1% | $203,030 -1.1% |
| 2015 | $3,646 | $205,370 +0.8% |
| 2014 | -- | $203,830 -0.6% |
| 2013 | -- | $205,160 +1.9% |
| 2012 | -- | $201,310 +1.9% |
| 2011 | -- | $197,530 +2.9% |
| 2010 | -- | $191,990 +0.5% |
| 2009 | -- | $191,060 +9.6% |
| 2008 | -- | $174,301 +10% |
| 2007 | -- | $158,450 +10.3% |
| 2006 | -- | $143,590 +0.7% |
| 2005 | -- | $142,570 -0.2% |
| 2004 | -- | $142,820 +9.2% |
| 2003 | -- | $130,780 +9.5% |
| 2002 | -- | $119,420 +17.3% |
| 2001 | -- | $101,800 +3.5% |
| 2000 | -- | $98,380 |
Find assessor info on the county website
Monthly payment
Est. payment
Payment breakdown
Explore the cost of this home by adjusting the details. Changes won't be saved.Climate risks
Neighborhood: 75605
Nearby schools
GreatSchools rating
- 5/10Johnston-McQueen Elementary SchoolGrades: PK-5Distance: 2.9 mi
- 9/10Judson STEAM AcademyGrades: 6-8Distance: 3.1 mi
- 6/10Longview High SchoolGrades: 9-12Distance: 1.8 mi
Schools provided by the listing agent
- District: LISD
Source: LGVBOARD. This data may not be complete. We recommend contacting the local school district to confirm school assignments for this home.
- $253,5004 bd2 ba2.3k sqft107 Claudia Cir, Longview, TX 75605Off Market
Save 
- $335,9004 bd2 ba2.7k sqft121 Hiett Ln, Longview, TX 75605Off Market
Save - $309,800-- bd2 ba2k sqft103 Claudia Cir, Longview, TX 75605Off Market
Save - $390,2003 bd2 ba2.7k sqft102 Claudia Cir, Longview, TX 75605Off Market
Save 
- $476,4003 bd3 ba2.3k sqft123 Hiett Ln, Longview, TX 75605Off Market
Save - $369,4004 bd3 ba2.5k sqft106 Claudia Cir, Longview, TX 75605Off Market
Save - $426,5004 bd4 ba2.9k sqft109 Claudia Cir, Longview, TX 75605Off Market
Save - $419,6003 bd3 ba2.3k sqft119 Hiett Ln, Longview, TX 75605Off Market
Save
A local agent can set up tours, give advice and negotiate with sellers.