NEW ROOF and updates! Welcome to this beautifully refreshed 3-bedroom, 2-bathroom home, perfectly nestled on a peaceful cul-de-sac. With brand-new paint and carpet, this home is move-in ready and waiting for its next owner!
Step inside to a bright and inviting living room featuring a cozy fireplace, perfect for gathering with family and friends.
The spacious primary suite offers a private retreat with an en-suite bath, while two additional bedrooms provide plenty of space for family, guests, or a home office.
Don't miss out on this charming, move-in-ready home. Schedule your showing today!
Closed
Price Unknown
105 Clear Creek St, Madison, MS 39110
3beds
1,914sqft
Residential, Single Family Residence
Built in 2005
10,018 Square Feet Lot
$244,800 Zestimate®
$--/sqft
$2,485 Estimated rent
Home value
$244,800
$228,000 - $264,000
$2,485/mo
Zestimate® history
Owner options
List your home for rent
$2,485/mo
Rent Zestimate®
Find your next renter with Zillow Rental Manager. Plus, with online applications, you can quickly screen prospective tenants – for free.
$2,485/mo
Rent Zestimate®
Refinance and save
$200/mo
Est. payment
Refinancing to a lower rate could help reduce your monthly payments and save thousands over the life of the loan.
$200/mo
Est. payment
Explore your selling options
Work with a Zillow partner agent
Leverage their expertise and Zillow's premium Showcase listings to get your home seen by more buyers.
Get startedList with your own agent
Get your home in front of millions of buyers by listing it on Zillow.
Learn how to do itSell it yourself
Take full control of how buyers see your home on Zillow by listing For Sale by Owner (FSBO).
List your homeWhat's special
En-suite bathPeaceful cul-de-sacCozy fireplaceSpacious primary suiteBrand-new paint and carpet
Zillow last checked:
Listing updated:
Listed by:
Page Wolfe Ap_oglesbee@yahoo.com,
Dream Home Properties
Bought with:
Audrey Wiley, B10739
WAB Real Estate, LLC
Source: MLS United,MLS#: 4102343
Facts & features
Interior
Bedrooms & bathrooms
- Bedrooms: 3
- Bathrooms: 2
- Full bathrooms: 2
Heating
- Central
Cooling
- Ceiling Fan(s), Central Air
Appliances
- Included: Double Oven, Gas Cooktop, Gas Water Heater, Refrigerator
- Laundry: Laundry Room
Features
- Breakfast Bar, Ceiling Fan(s), Double Vanity, Eat-in Kitchen, Pantry, Primary Downstairs
- Flooring: Carpet, Tile, Wood
- Has fireplace: Yes
- Fireplace features: Living Room
Interior area
- Total structure area: 1,914
- Total interior livable area: 1,914 sqft
Property
Parking
- Total spaces: 2
- Parking features: Driveway, Garage Faces Front
- Garage spaces: 2
- Has uncovered spaces: Yes
Features
- Levels: One
- Stories: 1
- Exterior features: None
Lot
- Size: 10,018 Square Feet
- Features: Cul-De-Sac
Details
- Parcel number: 081e152070000
Construction
Type & style
- Home type: SingleFamily
- Property subtype: Residential, Single Family Residence
Materials
- Brick
- Foundation: Slab
- Roof: Asphalt
Condition
- New construction: No
- Year built: 2005
Utilities & green energy
- Sewer: Public Sewer
- Water: Public
- Utilities for property: Electricity Connected, Water Available
Community & HOA
Community
- Subdivision: Devlin Springs
HOA
- Has HOA: Yes
- Services included: Management
- HOA fee: $200 semi-annually
Location
- Region: Madison
Financial & listing details
- Tax assessed value: $185,740
- Annual tax amount: $2,873
- Date on market: 5/3/2025
- Electric utility on property: Yes
Price history
| Date | Event | Price |
|---|---|---|
| 8/25/2025 | Sold | -- |
Source: MLS United #4102343 Report a problem | ||
| 7/21/2025 | Pending sale | $249,000$130/sqft |
Source: MLS United #4102343 Report a problem | ||
| 7/18/2025 | Price change | $249,000-2.3%$130/sqft |
Source: MLS United #4102343 Report a problem | ||
| 6/13/2025 | Price change | $254,900-1.9%$133/sqft |
Source: MLS United #4102343 Report a problem | ||
| 5/14/2025 | Price change | $259,900-1.9%$136/sqft |
Source: MLS United #4102343 Report a problem | ||
| 5/3/2025 | Listed for sale | $265,000$138/sqft |
Source: MLS United #4102343 Report a problem | ||
| 4/16/2025 | Pending sale | $265,000$138/sqft |
Source: MLS United #4102343 Report a problem | ||
| 2/28/2025 | Listed for sale | $265,000$138/sqft |
Source: MLS United #4102343 Report a problem | ||
| 2/23/2025 | Pending sale | $265,000$138/sqft |
Source: MLS United #4102343 Report a problem | ||
| 1/30/2025 | Listed for sale | $265,000+2.3%$138/sqft |
Source: MLS United #4102343 Report a problem | ||
| 11/5/2024 | Listing removed | $259,000$135/sqft |
Source: MLS United #4079151 Report a problem | ||
| 8/30/2024 | Pending sale | $259,000$135/sqft |
Source: MLS United #4079151 Report a problem | ||
| 8/11/2024 | Price change | $259,000-3.9%$135/sqft |
Source: MLS United #4079151 Report a problem | ||
| 7/20/2024 | Price change | $269,500-2%$141/sqft |
Source: MLS United #4079151 Report a problem | ||
| 6/18/2024 | Price change | $275,000-3.5%$144/sqft |
Source: MLS United #4079151 Report a problem | ||
| 5/8/2024 | Listed for sale | $285,000$149/sqft |
Source: MLS United #4079151 Report a problem | ||
Public tax history
| Year | Property taxes | Tax assessment |
|---|---|---|
| 2025 | $2,873 | $27,861 |
| 2024 | $2,873 +0.1% | $27,861 +0.1% |
| 2023 | $2,871 | $27,843 |
| 2022 | $2,871 +5.9% | $27,843 +3.9% |
| 2021 | $2,710 | $26,805 |
| 2020 | $2,710 | $26,805 |
| 2019 | $2,710 | $26,805 |
| 2018 | $2,710 | $26,805 +1.6% |
| 2017 | $2,710 +1.6% | $26,388 |
| 2016 | $2,668 | $26,388 |
| 2015 | $2,668 +8.6% | $26,388 |
| 2014 | $2,457 | $26,388 |
| 2013 | -- | -- |
| 2012 | -- | -- |
| 2011 | -- | -- |
| 2010 | -- | -- |
| 2009 | -- | -- |
| 2008 | -- | -- |
| 2007 | -- | -- |
| 2006 | -- | -- |
Find assessor info on the county website
Neighborhood: 39110
Nearby homes
- $277,6003 bd2 ba1.6k sqft107 Clear Creek St, Madison, MS 39110Off Market
- $277,4003 bd2 ba1.8k sqft104 N Branch St, Madison, MS 39110Off Market
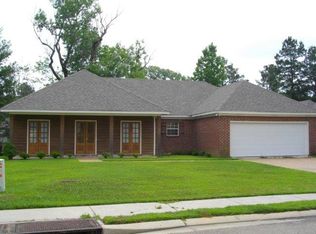
- $275,6003 bd2 ba1.6k sqft102 N Branch St, Madison, MS 39110Off Market
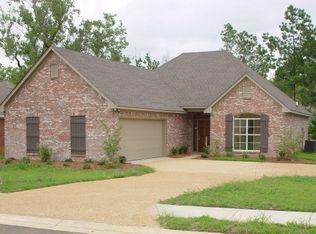
- $344,4004 bd3 ba2.4k sqft103 Clear Crk, Madison, MS 39110Off Market
- $287,0003 bd2 ba1.8k sqft106 Clear Crk, Madison, MS 39110Off Market
- $285,2004 bd-- ba1.7k sqft100 Clear Crk, Madison, MS 39110Off Market
- $317,5003 bd2 ba2.2k sqft152 Devlin Springs Dr, Madison, MS 39110Off Market
- $309,0003 bd2 ba1.8k sqft106 Clear Creek St, Madison, MS 39110Off Market
Nearby schools
GreatSchools rating
- 9/10Mannsdale Elementary SchoolGrades: K-2Distance: 1.1 mi
- 8/10Germantown Middle SchoolGrades: 6-8Distance: 4.2 mi
- 8/10Germantown High SchoolGrades: 9-12Distance: 4.2 mi
Schools provided by the listing agent
- Elementary: Mannsdale
- Middle: Germantown Middle
- High: Germantown
Source: MLS United. This data may not be complete. We recommend contacting the local school district to confirm school assignments for this home.
- Mississippi
- Madison County
- Madison
- 39110
- 105 Clear Creek St
