!This 3 Br/ 2 Ba 2045 sq. ft. house sits on 13.25 acres of level, gently sloping, and sub-dividable property, with outstanding distant views, 40’ x 28’ shop ,greenhouse, SHORT TERM RENTAL CAPABILITY just a few minutes west of Wimberley. The house features a modern kitchen with granite counter tops, natural cherry cabinets, and
stainless steel appliances. It has an energy star rated central heat pump with both heating and air conditioning, and ceiling fans throughout. There is a bay window in the primary bedroom with floor to ceiling windows and private views to an open tree covered natural setting. The living room provides a vaulted ceiling with floor to ceiling limestone rock fireplace, and distant views. The house exterior is limestone block and hardiplank siding, with standing seam galvalume roof installed in 2019. The attached metal roofed deck immediately off the kitchen provides an outside dining area and grand views of the Devil’s Backbone, served by a concrete paved BBQ area also covered with metal roof. There is a steel shop building with concrete interior floor, also with modern heat pump with both heating and cooling, and 2 integrated car/RV ports. The shop has water and waste lines plumbed into the foundation, and is plumbed to connect to an existing pipeline running up from the insulated well house, and has 120/240 VAC service. Next to the shop is a 12’ x 16’ double-cell poly panel greenhouse with rainwater storage, drip irrigation. Rainwater collection provides 6500 gallons of storage from shop and house roofs to support outdoor gardening and fruit trees. Collected rainwater is delivered to the yard area from a 3/4 hp pump with irrigation controller for up to 6 separate control valves.
This home is centrally situated on gentle sloping sub-dividable acreage with several mostly level open terraces that run most of the length of the property. Generous amounts of oak and cedar provide privacy screening from the street, while also providing wild habitat.
Closed
Price Unknown
105 Clear Lake Dr, Wimberley, TX 78676
3beds
2,045sqft
Farm, Single Family Residence
Built in 1999
13.25 Acres Lot
$1,026,600 Zestimate®
$--/sqft
$3,142 Estimated rent
Home value
$1,026,600
$934,000 - $1.12M
$3,142/mo
Zestimate® history
Owner options
List your home for rent
$3,142/mo
Rent Zestimate®
Find your next renter with Zillow Rental Manager. Plus, with online applications, you can quickly screen prospective tenants – for free.
$3,142/mo
Rent Zestimate®
Refinance and save
Refinancing to a lower rate could help reduce your monthly payments and save thousands over the life of the loan.
Explore your selling options
Work with a Zillow partner agent
Leverage their expertise and Zillow's premium Showcase listings to get your home seen by more buyers.
Get startedList with your own agent
Get your home in front of millions of buyers by listing it on Zillow.
Learn how to do itSell it yourself
Take full control of how buyers see your home on Zillow by listing For Sale by Owner (FSBO).
List your homeWhat's special
Modern heat pumpVaulted ceilingDrip irrigationBay windowFloor to ceiling windowsInsulated well houseHardiplank siding
Zillow last checked:
Listing updated:
Listed by:
Jamie Clark (512)847-2291,
Century 21 Randall Morris & As
Bought with:
NON-MEMBER AGENT
Non Member Office
Source: Central Texas MLS,MLS#: 515716 Originating MLS: Four Rivers Association of REALTORS
Originating MLS: Four Rivers Association of REALTORSFacts & features
Interior
Bedrooms & bathrooms
- Bedrooms: 3
- Bathrooms: 2
- Full bathrooms: 2
Bedroom
- Level: Main
Heating
- Central, Electric, Heat Pump
Cooling
- Central Air, Heat Pump, 1 Unit
Appliances
- Included: Some Electric Appliances, Some Gas Appliances, Built-In Oven, Cooktop, Microwave, Water Softener Owned
- Laundry: Washer Hookup, Electric Dryer Hookup, Laundry in Utility Room, Laundry Room
Features
- All Bedrooms Down, Ceiling Fan(s), Double Vanity, High Ceilings, Open Floorplan, Other, Pull Down Attic Stairs, Recessed Lighting, See Remarks, Separate Shower, Tub Shower, Vaulted Ceiling(s), Walk-In Closet(s), Breakfast Bar, Custom Cabinets, Granite Counters, Kitchen Island, Kitchen/Dining Combo, Pantry, Walk-In Pantry
- Flooring: Bamboo, Tile
- Windows: Double Pane Windows
- Attic: Access Only,Pull Down Stairs
- Number of fireplaces: 1
- Fireplace features: Living Room, Wood Burning
Interior area
- Total interior livable area: 2,045 sqft
Property
Parking
- Total spaces: 5
- Parking features: Garage Faces Front
- Garage spaces: 2
- Carport spaces: 3
- Covered spaces: 5
Accessibility
- Accessibility features: Other, See Remarks
Features
- Levels: One
- Stories: 1
- Patio & porch: Covered, Patio, Porch
- Exterior features: Covered Patio, Porch, Private Yard, Rain Gutters, Storage, Propane Tank - Owned
- Pool features: None
- Fencing: Barbed Wire,Gate,Perimeter,Wire
- Has view: Yes
- View description: Hills, Panoramic, Trees/Woods
- Body of water: Hill Country View,None Water Features,Panoramic,Wo
Lot
- Size: 13.25 Acres
- Topography: Sloping
- Residential vegetation: Heavily Wooded
Details
- Additional structures: Other, See Remarks, Greenhouse, Outbuilding, Storage, Workshop
- Parcel number: R95737
- Horses can be raised: Yes
Construction
Type & style
- Home type: SingleFamily
- Architectural style: Hill Country
- Property subtype: Farm, Single Family Residence
Materials
- HardiPlank Type, Stone Veneer
- Foundation: Slab
- Roof: Metal
Condition
- Resale
- Year built: 1999
Utilities & green energy
- Sewer: Septic Tank
- Water: Private, Other, See Remarks, Well
- Utilities for property: Electricity Available, Propane
Community & HOA
Community
- Features: None
- Subdivision: franklin c heard survey
HOA
- Has HOA: No
Location
- Region: Wimberley
Financial & listing details
- Tax assessed value: $978,032
- Date on market: 8/2/2023
- Cumulative days on market: 174 days
- Listing agreement: Exclusive Right To Sell
- Listing terms: Cash,Conventional
- Electric utility on property: Yes
- Road surface type: Caliche
Price history
| Date | Event | Price |
|---|---|---|
| 2/5/2024 | Sold | -- |
Source:  Central Texas MLS #515716 Report a problem Central Texas MLS #515716 Report a problem | ||
| 1/24/2024 | Pending sale | $1,150,000$562/sqft |
Source:  Unlock MLS #4579881 Report a problem Unlock MLS #4579881 Report a problem | ||
| 11/20/2023 | Contingent | $1,150,000$562/sqft |
Source: Central Texas MLS #515716 Report a problem | ||
| 8/2/2023 | Listed for sale | $1,150,000$562/sqft |
Source: Unlock MLS #4579881 Report a problem | ||
Public tax history
| Year | Property taxes | Tax assessment |
|---|---|---|
| 2025 | -- | $978,032 +32.7% |
| 2024 | $5,649 +3.5% | $736,828 +10% |
| 2023 | $5,458 -30.6% | $669,844 +10% |
| 2022 | $7,861 -0.8% | $608,949 +10% |
| 2021 | $7,928 +0.1% | $553,590 +8% |
| 2020 | $7,917 +1.2% | $512,650 +54.5% |
| 2019 | $7,823 +67.2% | $331,740 +1.2% |
| 2018 | $4,678 +0.5% | $327,820 +3.9% |
| 2017 | $4,656 +0.3% | $315,580 +5.4% |
| 2016 | $4,640 -3.3% | $299,550 +6.4% |
| 2015 | $4,798 | $281,440 +4.7% |
| 2014 | $4,798 | $268,850 +4.1% |
| 2013 | -- | $258,170 +1.6% |
| 2012 | -- | $254,160 |
| 2011 | -- | $254,160 |
| 2010 | -- | $254,160 +7% |
| 2009 | -- | $237,480 +8.4% |
| 2007 | -- | $219,130 +3.6% |
| 2006 | -- | $211,590 +7.1% |
| 2005 | -- | $197,580 +2.1% |
| 2004 | -- | $193,580 |
| 2003 | -- | $193,580 -1.1% |
| 2002 | -- | $195,790 +5.3% |
| 2001 | -- | $185,920 |
Find assessor info on the county website
Neighborhood: 78676
Nearby homes
- $4,420-- bd-- ba-- sqft105 Clear Lake Dr, Wimberley, TX 78676Off Market
- $68,160-- bd-- ba-- sqft105 Clear Lake Dr, Wimberley, TX 78676Off Market
- $736,1003 bd2 ba1.8k sqft200 Clear Lake Dr, Wimberley, TX 78676Off Market
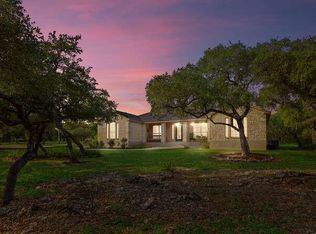
- $476,6003 bd2 ba1.7k sqft100 Clear Lake Dr, Wimberley, TX 78676Off Market
- $709,6004 bd3 ba2.4k sqft723 Thompson Ranch Rd, Wimberley, TX 78676Off Market
- $1,013,800-- bd-- ba2.7k sqft111 Clear Lake Dr, Wimberley, TX 78676Off Market
- $838,4003 bd2 ba2.1k sqft719 Thompson Ranch Rd, Wimberley, TX 78676Off Market
- $946,9003 bd2 ba1.6k sqft901 Thompson Ranch Rd, Wimberley, TX 78676Off Market
Nearby schools
GreatSchools rating
- 8/10Jacob's Well Elementary SchoolGrades: 3-5Distance: 2 mi
- 8/10Danforth Junior High SchoolGrades: 6-8Distance: 2.6 mi
- 6/10Wimberley High SchoolGrades: 9-12Distance: 2.5 mi
Schools provided by the listing agent
- Elementary: Jacob's Well
- Middle: Danforth Junior High School
- High: Wimberley High School
- District: Wimberley ISD
Source: Central Texas MLS. This data may not be complete. We recommend contacting the local school district to confirm school assignments for this home.
Get a cash offer in 3 minutes
Find out how much your home could sell for in as little as 3 minutes with a no-obligation cash offer.
Estimated market value
$1,026,600
Get a cash offer in 3 minutes
Find out how much your home could sell for in as little as 3 minutes with a no-obligation cash offer.
Estimated market value
$1,026,600
- Texas
- Hays County
- Wimberley
- 78676
- 105 Clear Lake Dr
Nearby cities
Nearby zip codes
Other Wimberley Topics
