Skip main navigation
Off market
  • $341,300

    105 Clover Brook Ln, Corbin, KY 40701

    3beds
    2,220sqft
    SingleFamily
    Built in 2001
    0.5 Acres Lot
    $341,300 Zestimate®
    $154/sqft
    $1,972 Estimated rent

    Home value

    $341,300

    $324,000 - $358,000

    $1,972/mo

    Zestimate® history
    Loading
    Loading...

    Owner options

    List your home for rent

    $1,972/mo

    Rent Zestimate®

    Find your next renter with Zillow Rental Manager. Plus, with online applications, you can quickly screen prospective tenants – for free.

    Learn more

    $1,972/mo

    Rent Zestimate®

    Refinance and save

    $2,044/mo

    Est. payment

    Refinancing to a lower rate could help reduce your monthly payments and save thousands over the life of the loan.

    See today's rates

    $2,044/mo

    Est. payment

    Explore your selling options

    Work with a Zillow partner agent

    Leverage their expertise and Zillow's premium Showcase listings to get your home seen by more buyers.

    Get started

    List with your own agent

    Get your home in front of millions of buyers by listing it on Zillow.

    Learn how to do it

    Sell it yourself

    Take full control of how buyers see your home on Zillow by listing For Sale by Owner (FSBO).

    List your home

    What's special

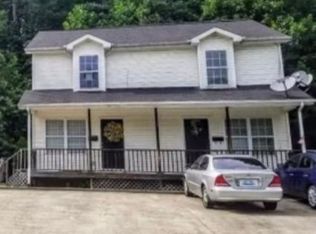
    Located within walking distance of downtown Corbin's restaurants and shops, this 3 bedroom, 3 bath well-maintained home is practically perfect! It welcomes you to the neighborhood with its impressive landscaping and lovely front porch. The over-sized living room is bright and airy and opens onto a house-length back deck offering a gorgeous view and lots of privacy for the hot tub and fire pit. The kitchen has marble counter tops, a glass-tiled back splash, and name brand appliances. The primary bedroom on the main level has a spacious walk-in closet with a customized shelving system. Upstairs you will find two more bedrooms, a nice-sized bathroom, large storage room, and convenient linen closet. The finished basement walks out onto a covered deck and is connected to the two-car garage. It is rounded out by a family room with wood-burning stove, laundry area, full bathroom, and two storage closets. This highly motivated seller has generously offered to pay $5,000 toward buyer's closing costs and to pay for one year of lawn mowing.

    This property is off market, which means it's not currently listed for sale or rent on Zillow. This may be different from what's available on other websites or public sources.

    Facts & features

    Interior

    Bedrooms & bathrooms
    • Bedrooms: 3
    • Bathrooms: 3
    • Full bathrooms: 3
    Heating
    • Heat pump, Electric
    Cooling
    • Central
    Appliances
    • Included: Dishwasher, Microwave, Range / Oven, Refrigerator
    Features
    • Specialty Ceilings
    • Flooring: Tile, Carpet, Hardwood
    • Basement: Partially finished
    Interior area
    • Total interior livable area: 2,220 sqft

    Property

    Parking
    • Parking features: Carport, Garage - Attached
    Features
    • Exterior features: Other
    Lot
    • Size: 0.50 Acres
    Details
    • Parcel number: 137200102801

    Construction

    Type & style
    • Home type: SingleFamily
    Materials
    • Frame
    • Foundation: Concrete Block
    • Roof: Composition
    Condition
    • Year built: 2001

    Utilities & green energy

    • Sewer: Private Sewer

    Community & neighborhood

    Location
    • Region: Corbin

    Other

    Other facts
    • Association: Lexington Blue Grass
    • Lease Type: Net
    • Basement: Full, Walk Out, Finished
    • Dining Facilities: Formal Dining Room
    • Exterior Features: Patio, Trees, Storm Windows, Deck, Insulated Glass, Hot Tub
    • Fireplaces: Masonry, Rec Room
    • Foundation: Poured Concrete, Block
    • Garage: Yes
    • Heating: Heat Pump
    • Miscellaneous: Basement, Separate Utility Rm., Primary Bedrm 1st Flor
    • Type/Style: 2 Story
    • Water: City
    • Air Conditioning: Electric
    • Appliances: Range, Dishwasher, Refrigerator, Microwave
    • Flooring: Hardwood, Tile, Carpet
    • Water Heater: Electric
    • Construction: Siding - Vinyl
    • Garage/Carport Type: 1 Car Attached
    • Interior Features: Specialty Ceilings
    • Property Subtype 1: Single Family Residence
    • Sewer: Private Sewer
    • Roof: Shingle, Composition

    Price history

    DateEventPrice
    4/25/2022Sold$290,000+0%$131/sqft
    Source: Imagine MLS #22005097 Report a problem
    3/25/2022Pending sale$289,900$131/sqft
    Source: Imagine MLS #22005097 Report a problem
    3/21/2022Listed for sale$289,900+5.4%$131/sqft
    Source: RE/MAX International #22005097 Report a problem
    3/1/2021Listing removed--
    Source: RE/MAX International Report a problem
    2/23/2021Price change$275,000-1.8%$124/sqft
    Source: RE/MAX On Main #20016242 Report a problem
    12/21/2020Price change$280,000-1.8%$126/sqft
    Source: RE/MAX On Main, Inc #20016242 Report a problem
    10/8/2020Price change$285,000-1.7%$128/sqft
    Source: RE/MAX On Main, Inc #20016242 Report a problem
    9/15/2020Price change$290,000-1.7%$131/sqft
    Source: RE/MAX On Main, Inc #20016242 Report a problem
    8/12/2020Listed for sale$295,000+66.2%$133/sqft
    Source: RE/MAX On Main, Inc #20016242 Report a problem
    9/11/2019Sold$177,500-6.1%$80/sqft
    Source: Imagine MLS #1904814 Report a problem
    8/15/2019Pending sale$189,000$85/sqft
    Source: Huddleston Real Estate #1904814 Report a problem
    7/1/2019Price change$189,000-10%$85/sqft
    Source: Huddleston Real Estate #1904814 Report a problem
    6/3/2019Price change$210,000-6.7%$95/sqft
    Source: Huddleston Real Estate #1904814 Report a problem
    4/23/2019Price change$225,000-3.8%$101/sqft
    Source: Huddleston Real Estate #1904814 Report a problem
    3/20/2019Listed for sale$234,000+27.9%$105/sqft
    Source: Huddleston Real Estate #1904814 Report a problem
    7/26/2016Sold$183,000-5.2%$82/sqft
    Source: Imagine MLS #1611891 Report a problem
    6/24/2016Pending sale$193,000$87/sqft
    Source: Huddleston Real Estate #1611891 Report a problem
    6/6/2016Listed for sale$193,000+35.9%$87/sqft
    Source: Huddleston Real Estate #1611891 Report a problem
    12/13/2005Sold$142,000$64/sqft
    Source: Public Record Report a problem

    Public tax history

    YearProperty taxesTax assessment
    2024$954 -2.4%$290,000
    2023$977 -1.5%$290,000
    2022$992 +53.1%$290,000 +58.5%
    2021$648 -1.4%$183,000
    2020$657 $183,000
    2019$657 $183,000
    2018-- $183,000
    2017-- $183,000 +28.9%
    2016-- $142,000
    2015-- $142,000
    2014$510 $142,000
    2010-- $142,000

    Find assessor info on the county website

    Neighborhood: 40701

    Nearby schools

    GreatSchools rating
    Schools provided by the listing agent
    • Elementary: Corbin Elementary
    • Middle: Corbin
    • High: Corbin
    • District: Whitley County

    Source: The MLS. This data may not be complete. We recommend contacting the local school district to confirm school assignments for this home.

    Get pre-qualified for a loan
    At Zillow Home Loans, we can pre-qualify you in as little as 5 minutes with no impact to your credit score.

    An equal housing lender. NMLS #10287.