Skip main navigation
Sold
  • Price Unknown

    105 CLOVERLEAF AVE, Alamo Heights, TX 78209

    4beds
    4,046sqft
    Single Family Residence
    Built in 1939
    0.34 Acres Lot
    $1,905,700 Zestimate®
    $--/sqft
    $6,530 Estimated rent

    Home value

    $1,905,700

    $1.64M - $2.23M

    $6,530/mo

    Zestimate® history
    Loading
    Loading...

    Owner options

    List your home for rent

    $6,530/mo

    Rent Zestimate®

    Find your next renter with Zillow Rental Manager. Plus, with online applications, you can quickly screen prospective tenants – for free.

    Learn more

    $6,530/mo

    Rent Zestimate®

    Refinance and save

    Refinancing to a lower rate could help reduce your monthly payments and save thousands over the life of the loan.

    See today's rates

    Explore your selling options

    Work with a Zillow partner agent

    Leverage their expertise and Zillow's premium Showcase listings to get your home seen by more buyers.

    Get started

    List with your own agent

    Get your home in front of millions of buyers by listing it on Zillow.

    Learn how to do it

    Sell it yourself

    Take full control of how buyers see your home on Zillow by listing For Sale by Owner (FSBO).

    List your home

    What's special

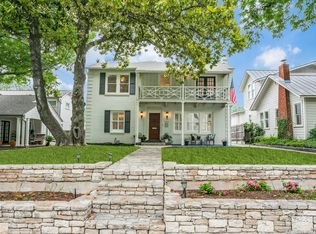
    Welcome to this stunning, gated Tudor-style estate that masterfully marries old-world charm with contemporary amenities. Nestled just off Broadway - this home offers unparalleled convenience to all that Alamo Heights has to offer. The spacious living area, generous dining area and banquet breakfast room radiate the charm of yesteryear with curved doorways, intricate antique hardware and plaster wall finishes. The second living area adjacent to the kitchen and grand primary suite both offer views of the oversized pool and are modern extras - not usually enjoyed in the area. The primary bedroom and ensuite bath create a luxurious retreat. The bath boasts expansive counter space, abundant storage, a large, jetted tub and walk in shower. With two spacious closets, one of which could double as your personal boutique, this suite is truly a haven. The commanding executive study, adorned with wood shelving that frames a windowed wall, is perfect for working from home in style and comfort. Don't miss the charming front patio and side patios - perfect for coffee or wine and welcoming friends. Ascend the hidden stairs to discover up to 4 secondary bedrooms including a 29-foot-long space that can serve as a bedroom, playroom, game/media room, or even a mini-teen apartment with its own ensuite bath. Three other bedrooms and a bath complete the upper level - one of which is currently used as a home gym. Peek in the handy cedar and storage closets upstairs. Wander out back to view the stunning pool (resurfaced and newer equipment), landscaped patios and a professionally designed, detached garage with air-conditioned pool bath. Parking is a breeze in this lift-ready (wired for 220V outlet), high-ceiling 2-car epoxied garage but there is also a covered carport and room to park other vehicles behind the electronic gate which ensures convenience and security. Numerous improvements are detailed attached and include - new roof and gutters, newer HVAC systems and water heater, refinished floors, and a kitchen remodel. Don't miss this rare opportunity to own a charming home in the perfect location. Schedule your viewing today and experience the harmonious blend of historic elegance and modern luxury.

    Zillow last checked:

    Listing updated:

    Listed by:

    Libby Ross TREC #538366 (210) 232-0733,

    Coldwell Banker D'Ann Harper

    Source: LERA MLS,MLS#: 1798061MLS Logo

    Facts & features

    Interior

    Bedrooms & bathrooms
    • Bedrooms: 4
    • Bathrooms: 5
    • Full bathrooms: 3
    • 1/2 bathrooms: 2
    Primary bedroom
    • Features: Split, Outside Access, Multi-Closets, Ceiling Fan(s), Full Bath
    • Area: 289
    • Dimensions: 17 x 17
    Bedroom 2
    • Area: 224
    • Dimensions: 16 x 14
    Bedroom 3
    • Area: 154
    • Dimensions: 14 x 11
    Bedroom 4
    • Area: 270
    • Dimensions: 18 x 15
    Primary bathroom
    • Features: Tub/Shower Separate, Separate Vanity, Soaking Tub
    • Area: 238
    • Dimensions: 17 x 14
    Dining room
    • Area: 196
    • Dimensions: 14 x 14
    Family room
    • Area: 416
    • Dimensions: 26 x 16
    Kitchen
    • Area: 180
    • Dimensions: 18 x 10
    Living room
    • Area: 288
    • Dimensions: 24 x 12
    Office
    • Area: 168
    • Dimensions: 14 x 12
    Heating
    • Central, Natural Gas
    Cooling
    • 13-15 SEER AX, Ceiling Fan(s), Two Central, Wall/Window Unit(s)
    Appliances
    • Included: Self Cleaning Oven, Range, Gas Cooktop, Disposal, Dishwasher, Plumbed For Ice Maker, Vented Exhaust Fan, Gas Water Heater
    • Laundry: Main Level, Laundry Room, Washer Hookup, Dryer Connection
    Features
    • Three Living Area, Separate Dining Room, Eat-in Kitchen, Two Eating Areas, Study/Library, Game Room, Utility Room Inside, 1st Floor Lvl/No Steps, High Ceilings, High Speed Internet, Telephone, Walk-In Closet(s), Master Downstairs, Ceiling Fan(s), Chandelier, Solid Counter Tops, Custom Cabinets, Programmable Thermostat
    • Flooring: Carpet, Ceramic Tile, Wood
    • Has basement: No
    • Attic: Pull Down Storage,Partially Floored
    • Number of fireplaces: 1
    • Fireplace features: One, Living Room, Wood Burning
    Interior area
    • Total structure area: 4,046
    • Total interior livable area: 4,046 sqft

    Property

    Parking
    • Total spaces: 3
    • Parking features: Two Car Garage, Detached, Garage Faces Side, Oversized, Garage Door Opener, One Car Carport, Open
    • Garage spaces: 2
    • Carport spaces: 1
    • Covered spaces: 3
    Features
    • Levels: Two
    • Stories: 2
    • Patio & porch: Patio, Covered
    • Exterior features: Sprinkler System, Other
    • Has private pool: Yes
    • Pool features: In Ground, Pool Sweep
    • Fencing: Privacy
    Lot
    • Size: 0.34 Acres
    • Features: 1/4 - 1/2 Acre, Curbs, Street Gutters, Sidewalks, Streetlights
    • Residential vegetation: Mature Trees
    Details
    • Parcel number: 055710030600

    Construction

    Type & style
    • Home type: SingleFamily
    • Architectural style: Tudor,Traditional
    • Property subtype: Single Family Residence
    Materials
    • Stone, Stucco
    • Foundation: Slab
    • Roof: Composition
    Condition
    • Pre-Owned
    • New construction: No
    • Year built: 1939

    Utilities & green energy

    • Sewer: Sewer System
    • Water: Water System
    • Utilities for property: Cable Available

    Community & neighborhood

    Security
    • Security features: Smoke Detector(s)
    Community
    • Community features: None
    Location
    • Region: Alamo Heights
    • Subdivision: Alamo Heights

    Other

    Other facts
    • Listing terms: Conventional,VA Loan,Cash
    • Road surface type: Paved, Asphalt

    Price history

    DateEventPrice
    1/14/2025Sold--
    Source: LERA MLS #1798061 Report a problem
    12/11/2024Pending sale$1,550,000$383/sqft
    Source: LERA MLS #1798061 Report a problem
    11/26/2024Contingent$1,550,000$383/sqft
    Source: LERA MLS #1798061 Report a problem
    10/1/2024Price change$1,550,000-3.1%$383/sqft
    Source: LERA MLS #1798061 Report a problem
    8/25/2024Listed for sale$1,599,000-5.9%$395/sqft
    Source: LERA MLS #1798061 Report a problem
    8/1/2024Listing removed--
    Source: LERA MLS #1777074 Report a problem
    6/13/2024Price change$1,699,000-4.4%$420/sqft
    Source: LERA MLS #1777074 Report a problem
    5/21/2024Listed for sale$1,777,000$439/sqft
    Source: LERA MLS #1777074 Report a problem
    3/27/2006Sold--
    Source: LERA MLS #572505 Report a problem

    Public tax history

    YearProperty taxesTax assessment
    2025$28,605 +8%$1,538,900 +10%
    2024$26,484 +3.9%$1,399,000 +6%
    2023$25,498 -5.5%$1,320,000 +6.1%
    2022$26,993 +9.5%$1,244,100 +10%
    2021$24,654 $1,131,000 +5.5%
    2020$24,654 +0.1%$1,072,000
    2019$24,640 $1,072,000
    2018$24,640 +4.9%$1,072,000 +5.1%
    2017$23,498 +8.5%$1,020,000 +8.5%
    2016$21,663 +8%$940,000 +5.6%
    2015$20,050 $890,000 +3.5%
    2014$20,050 $860,000 +3.6%
    2013-- $830,000 +9.2%
    2012-- $760,000 +0.3%
    2011-- $758,000 -10.3%
    2009-- $845,000 +34.6%
    2006-- $627,770 +15.6%
    2005-- $543,140
    2004-- --
    2003-- --
    2002-- --
    2001-- --
    2000-- --

    Find assessor info on the county website

    Neighborhood: 78209

    Nearby schools

    GreatSchools rating
    Schools provided by the listing agent
    • Elementary: Cambridge
    • Middle: Alamo Heights
    • High: Alamo Heights
    • District: Alamo Heights I.S.D.

    Source: LERA MLS. This data may not be complete. We recommend contacting the local school district to confirm school assignments for this home.

    Get a cash offer in 3 minutes
    Find out how much your home could sell for in as little as 3 minutes with a no-obligation cash offer.
    Estimated market value
    $1,905,700
    Get a cash offer in 3 minutes
    Find out how much your home could sell for in as little as 3 minutes with a no-obligation cash offer.
    Estimated market value
    $1,905,700