Skip main navigation
Off market
  • $286,900

    105 Clubhouse Drive Ext, New London, NC 28127

    2beds
    816sqft
    MobileManufactured
    Built in 1990
    9,147 Square Feet Lot
    $286,900 Zestimate®
    $352/sqft
    $1,030 Estimated rent

    Home value

    $286,900

    $264,000 - $310,000

    $1,030/mo

    Zestimate® history
    Loading
    Loading...

    Owner options

    List your home for rent

    $1,030/mo

    Rent Zestimate®

    Find your next renter with Zillow Rental Manager. Plus, with online applications, you can quickly screen prospective tenants – for free.

    Learn more

    $1,030/mo

    Rent Zestimate®

    Refinance and save

    $1,850/mo

    Est. payment

    Refinancing to a lower rate could help reduce your monthly payments and save thousands over the life of the loan.

    See today's rates

    $1,850/mo

    Est. payment

    Explore your selling options

    Work with a Zillow partner agent

    Leverage their expertise and Zillow's premium Showcase listings to get your home seen by more buyers.

    Get started

    List with your own agent

    Get your home in front of millions of buyers by listing it on Zillow.

    Learn how to do it

    Sell it yourself

    Take full control of how buyers see your home on Zillow by listing For Sale by Owner (FSBO).

    List your home

    What's special

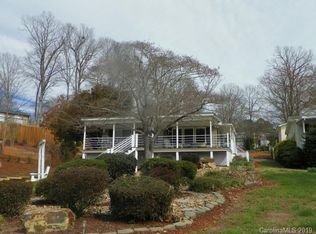
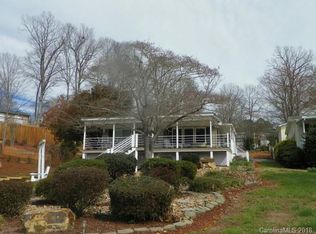
    Beautiful inside and outstanding lake and mountain views from the wall of windows in the Living room. Great full length screened porch on lake side. New in 2014- marble shower, granite counter tops thru out, tile backsplash in kitchen , cabinets,, drywall and floor covering. Mirrored doors in MBR and bath. Professionally painted. Concrete parking, two storage buildings. Roof for home and storage buildings replaced 2007, HP/CA replaced 2007, Covered porch added 2010, screened 2019. Great for full time living or weekend getaway. Must see to appreciate!!!

    This property is off market, which means it's not currently listed for sale or rent on Zillow. This may be different from what's available on other websites or public sources.

    Facts & features

    Interior

    Bedrooms & bathrooms
    • Bedrooms: 2
    • Bathrooms: 1
    • Full bathrooms: 1
    Heating
    • Heat pump, Electric
    Cooling
    • Central
    Appliances
    • Included: Dishwasher, Dryer, Microwave, Refrigerator, Washer
    • Laundry: Main Level
    Features
    • Ceiling Fan(s)
    • Flooring: Laminate
    • Basement: Block
    Interior area
    • Total interior livable area: 816 sqft
    • Finished area below ground: 0

    Property

    Parking
    • Total spaces: 4
    Features
    • Exterior features: Vinyl
    • Has view: Yes
    • View description: Water
    • Has water view: Yes
    • Water view: Water
    • Waterfront features: Lake Access, Boat Ramp ? Community
    • Body of water: Badin Lake
    • Frontage type: Waterfront, Paved Frontage
    Lot
    • Size: 9,147 sqft
    • Features: Trees
    Details
    • Parcel number: 666313038520
    • Zoning: resd
    • Special conditions: Standard

    Construction

    Type & style
    • Home type: MobileManufactured
    Materials
    • Other
    • Foundation: Piers
    • Roof: Asphalt
    Condition
    • Year built: 1990

    Utilities & green energy

    • Water: County Water

    Community & neighborhood

    Security
    • Security features: Gated Community, Security
    Location
    • Region: New London

    HOA & financial

    HOA
    • Has HOA: Yes
    • HOA fee: $150 monthly

    Other

    Other facts
    • ViewYN: true
    • Appliances: Dishwasher, Refrigerator, Electric Cooktop, Dryer, Microwave, Washer, Electric Water Heater, Plumbed For Ice Maker
    • InteriorFeatures: Ceiling Fan(s)
    • HeatingYN: true
    • CoolingYN: true
    • CommunityFeatures: Playground, Clubhouse, Gated Community, Lake, Street Lights, Pond, Recreation Area
    • Zoning: resd
    • RoomsTotal: 1
    • Heating: Heat Pump
    • Cooling: Heat Pump
    • OpenParkingSpaces: 4
    • SpecialListingConditions: Standard
    • FarmLandAreaUnits: Square Feet
    • CoveredSpaces: 0
    • ConstructionMaterials: Vinyl
    • View: Water
    • FrontageType: Waterfront, Paved Frontage
    • SecurityFeatures: Gated Community, Security
    • BelowGradeFinishedArea: 0
    • LaundryFeatures: Main Level
    • Basement: Block
    • WaterSource: County Water
    • ParkingFeatures: Concrete, Parking Space - 4+
    • LotFeatures: Trees
    • WaterfrontFeatures: Lake Access, Boat Ramp ? Community
    • Flooring: Laminate Wood
    • RoadResponsibility: Privately Maintained Road or Maintenance Agreement
    • AssociationPhone: 336-461-3833
    • WaterBodyName: Badin Lake
    • ExteriorFeatures: Underground Power Lines
    • MlsStatus: Under Contract-Show
    • TaxAnnualAmount: 182299.00

    Price history

    DateEventPrice
    10/19/2020Sold$200,000-4.8%$245/sqft
    Source: Canopy MLS as distributed by MLS GRID #3531730 Report a problem
    9/19/2020Pending sale$210,000$257/sqft
    Source: Badin Lake Realty #3531730 Report a problem
    8/30/2020Price change$210,000-6.7%$257/sqft
    Source: Badin Lake Realty #3531730 Report a problem
    1/29/2020Listed for sale$225,000+32.4%$276/sqft
    Source: Badin Lake Realty #3531730 Report a problem
    5/26/2006Sold$170,000$208/sqft
    Source: Public Record Report a problem

    Public tax history

    YearProperty taxesTax assessment
    2025$2,497 +100%$182,289
    2024$1,249 $182,289
    2023$1,249 $182,289
    2022$1,249 +2.2%$182,289
    2021$1,221 $182,289
    2020$1,221 $182,289 +10.9%
    2019-- $164,300
    2018-- $164,300
    2017$1,230 $164,300
    2016$1,230 $164,300
    2015$1,230 $164,300 0%
    2014$1,230 $164,309

    Find assessor info on the county website

    Neighborhood: 28127

    Nearby schools

    GreatSchools rating