Skip main navigation
Off market
  • $1,367,500

    105 Clyde Ln, Manahawkin, NJ 08050

    4beds
    3,200sqft
    SingleFamily
    Built in 1985
    8,001 Square Feet Lot
    $1,367,500 Zestimate®
    $427/sqft
    $4,512 Estimated rent

    Home value

    $1,367,500

    $1.24M - $1.52M

    $4,512/mo

    Zestimate® history
    Loading
    Loading...

    Owner options

    List your home for rent

    $4,512/mo

    Rent Zestimate®

    Find your next renter with Zillow Rental Manager. Plus, with online applications, you can quickly screen prospective tenants – for free.

    Learn more

    $4,512/mo

    Rent Zestimate®

    Refinance and save

    $8,967/mo

    Est. payment

    Refinancing to a lower rate could help reduce your monthly payments and save thousands over the life of the loan.

    See today's rates

    $8,967/mo

    Est. payment

    Explore your selling options

    Work with a Zillow partner agent

    Leverage their expertise and Zillow's premium Showcase listings to get your home seen by more buyers.

    Get started

    List with your own agent

    Get your home in front of millions of buyers by listing it on Zillow.

    Learn how to do it

    Sell it yourself

    Take full control of how buyers see your home on Zillow by listing For Sale by Owner (FSBO).

    List your home

    What's special

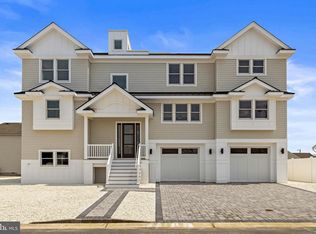
    This beautiful large home sits on an oversized lot with 100 feet of bulkhead on a deep wide lagoon. There is a large in ground swimming pool in the back yard for your summer enjoyment. As you come up to the house you will see an oversized driveway with elegant and tasteful pavers. The first floor features a large eat in kitchen with granite counter tops and all stainless appliances. There is a dining area just off the kitchen and leads in to the living room. Off to the left side of the house there is a family room with a wet bar and a full Bath. The play room or Florida room attaches to the family room. There is also a half bath in the entrance hall way. On the second floor there is a master suite which features its own full master bath and a loft or sitting room which overlooks the living room. There are three additional full sized bedrooms and another full bath. The outside decks are spacious and overlook the lagoon and the magnificent pool.

    This property is off market, which means it's not currently listed for sale or rent on Zillow. This may be different from what's available on other websites or public sources.

    Facts & features

    Interior

    Bedrooms & bathrooms
    • Bedrooms: 4
    • Bathrooms: 4
    • Full bathrooms: 3
    • 1/2 bathrooms: 1
    Heating
    • Forced air, Gas
    Cooling
    • Central
    Appliances
    • Included: Dishwasher, Dryer, Garbage disposal, Microwave, Refrigerator, Washer
    Features
    • Flooring: Tile, Carpet, Hardwood
    • Has fireplace: Yes
    Interior area
    • Total interior livable area: 3,200 sqft

    Property

    Parking
    • Total spaces: 2
    • Parking features: Garage - Attached
    Features
    • Exterior features: Other
    Lot
    • Size: 8,001 sqft
    Details
    • Parcel number: 31001478100009

    Construction

    Type & style
    • Home type: SingleFamily
    • Architectural style: Contemporary
    Materials
    • Other
    • Foundation: Concrete
    • Roof: Asphalt
    Condition
    • Year built: 1985

    Community & neighborhood

    Location
    • Region: Manahawkin

    Other

    Other facts
    • Appliances: Gas Cooking, Self-Cleaning Oven, Stove
    • Exterior: Doors - Sliding Glass, Windows - Thermal, Outdoor Shower, Outdoor Grill, Windows - Screen(s), Storage Shed, Doors - Storm, Outdoor Lighting, Boat Storage, Windows - Lead Glass, Run-In Shed
    • Interior: Breakfast Bar, Double Vanity, Open Floor Plan, Recessed Lights, Kitchen Island, Attic - Pull Down, Balcony, Attic - Storage, Blinds/ Shades, Laundry Tub, Attic - Unfinished
    • Master Bed And Bath: Double Vanity, Full Master Bath, Stall Shower
    • Roof: Fiberglass, Shingle
    • Water And Sewer: Public Sewer, Public Water
    • Siding: Vinyl
    • Dwelling Style: 2 Story
    • Lot Description: View - Canal/Lagoon, Level, Bulkhead, Dead End Street, Cul-de-Sac
    • Basement Or Foundation: Crawl, Entrance Outside, Flood Vent
    • Structure: Detached
    • Map Section: Village Harbor
    • Neighborhood: Coves
    • Ownership Type: Fee Simple
    • Flood Insurance Required: Yes
    • Ownership Information: Individual
    • Last Change Type: Under Contract No Show
    • Geocode Source: Google
    • Parcel Number: 31-00147-81-00009
    • Ownership type: Fee Simple

    Price history

    DateEventPrice
    11/30/2018Sold$650,000-3.7%$203/sqft
    Source: MoreMLS #21827685 Report a problem
    10/25/2018Pending sale$675,000$211/sqft
    Source: Diane Turton REALTORS - BH #4050261 Report a problem
    9/11/2018Price change$675,000-3.6%$211/sqft
    Source: Diane Turton REALTORS - BH #4050261 Report a problem
    7/13/2018Listed for sale$699,999$219/sqft
    Source: Diane Turton REALTORS - BH #4050261 Report a problem

    Public tax history

    YearProperty taxesTax assessment
    2023$12,005 +1.4%$510,000
    2022$11,842 $510,000
    2021$11,842 +1.3%$510,000
    2020$11,689 +0.6%$510,000
    2019$11,618 +2.8%$510,000
    2018$11,297 +1%$510,000 +6.2%
    2017$11,182 +3.6%$480,100
    2016$10,788 +8.8%$480,100 +7.1%
    2015$9,912 +22.3%$448,300 +2.9%
    2014$8,105 -14.2%$435,700 +20.8%
    2013$9,451 $360,700

    Find assessor info on the county website

    Neighborhood: Beach Haven West

    Nearby schools

    GreatSchools rating
    Get a cash offer in 3 minutes
    Find out how much your home could sell for in as little as 3 minutes with a no-obligation cash offer.
    Estimated market value
    $1,367,500
    Get a cash offer in 3 minutes
    Find out how much your home could sell for in as little as 3 minutes with a no-obligation cash offer.
    Estimated market value
    $1,367,500