Skip main navigation
Sold for $825,000
  • $825,000

    105 Coachman Cir, Stafford, VA 22554

    4beds
    4,823sqft
    Single Family Residence
    Built in 2012
    9,914 Square Feet Lot
    $826,300 Zestimate®
    $171/sqft
    $4,009 Estimated rent

    Home value

    $826,300

    $768,000 - $892,000

    $4,009/mo

    Zestimate® history
    Loading
    Loading...

    Owner options

    List your home for rent

    $4,009/mo

    Rent Zestimate®

    Find your next renter with Zillow Rental Manager. Plus, with online applications, you can quickly screen prospective tenants – for free.

    Learn more

    $4,009/mo

    Rent Zestimate®

    Refinance and save

    $5,245/mo

    Est. payment

    Refinancing to a lower rate could help reduce your monthly payments and save thousands over the life of the loan.

    See today's rates

    $5,245/mo

    Est. payment

    Explore your selling options

    Work with a Zillow partner agent

    Leverage their expertise and Zillow's premium Showcase listings to get your home seen by more buyers.

    Get started

    List with your own agent

    Get your home in front of millions of buyers by listing it on Zillow.

    Learn how to do it

    Sell it yourself

    Take full control of how buyers see your home on Zillow by listing For Sale by Owner (FSBO).

    List your home

    What's special

    Front-facing views of treesFinished basementFinished bonus roomNew carpetingFenced-in backyardMain-level private officePrivate water closet
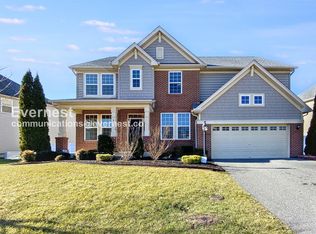
    Located in the sought-after Hills of Aquia community, this stunning brick-front 5,400+ square foot home with 4 Bedrooms and 4.5 Bathrooms is beautifully upgraded and offers a perfect blend of modern luxury and everyday comfort. Eye-catching architectural details and thoughtfully designed living spaces are complemented by gleaming hardwood floors, soaring 2-story ceilings, and elegant finishes throughout. Enjoy multiple lifestyle-enhancing features, including a sunroom, media/theatre room, and new luxury vinyl plank flooring on the lower level. Situated on a premium corner lot with front-facing views of trees, the home boasts meticulously maintained landscaping and undeniable curb appeal. A covered front porch welcomes you into a two-story, foyer that is beautifully flanked by the Living/Sitting Room and Dining Room. The expansive Family/Great Room is bathed in natural light from its impressive two-story windows and features a striking two-sided stone surround gas fireplace, creating a warm and inviting atmosphere. The Gourmet Kitchen offers granite countertops, an eat-in island, stainless steel appliances, wall oven, built-in microwave, gas cooktop, and a spacious pantry. Just off the kitchen, enjoy a Breakfast/Sunroom with direct access to the backyard deck. On this level, also benefit from the main-level private office that includes a gas fireplace, providing both function and comfort. A convenient split staircase leads to the upper level, where you’ll find the generously sized Owner’s Suite with double-door entry, two walk-in closets, and a luxurious en-suite bathroom featuring dual vanities, a soaking tub, a glass-enclosed shower, and a private water closet. The upper level also includes a Second Bedroom with a Private Full Bathroom, and two additional bedrooms connected by a Jack-and-Jill Bathroom—ideal for family or guests. The Finished Basement, featuring brand new luxury vinyl flooring, significantly expands your living space and offers incredible versatility. Enjoy a spacious Recreation Area with a Wet Bar and Pool Table, a dedicated Media/Theater Room, an Exercise area, a 4th full bathroom, a finished bonus room, and ample storage space. From the basement, you have access to the well-maintained, fenced-in backyard, complete with custom landscaping and a deck that enhances your outdoor living experience. BONUS UPGRADES include new carpeting, new luxury vinyl flooring, and a 100-amp Generac Generator. Conveniently located near Route 1, I-95, shopping, restaurants, Quantico, commuter lots, and more—this home offers both luxury and location!

    Zillow last checked:

    Listing updated:

    Listed by:

    Kelli Williams 540-645-0364,

    CENTURY 21 New Millennium

    Bought with:

    NON MEMBER, 0225194075

    Non Subscribing Office

    Source: Bright MLS,MLS#: VAST2041028MLS Logo

    Facts & features

    Interior

    Bedrooms & bathrooms
    • Bedrooms: 4
    • Bathrooms: 5
    • Full bathrooms: 4
    • 1/2 bathrooms: 1
    • Main level bathrooms: 1
    Rooms
    • Room types: Living Room, Dining Room, Primary Bedroom, Bedroom 2, Bedroom 3, Bedroom 4, Kitchen, Family Room, Foyer, Sun/Florida Room, Exercise Room, Other, Office, Recreation Room, Storage Room, Media Room, Bathroom 2, Bathroom 3, Primary Bathroom, Full Bath, Half Bath
    Primary bedroom
    • Level: Upper
    Bedroom 2
    • Level: Upper
    Bedroom 3
    • Level: Upper
    Bedroom 4
    • Level: Upper
    Primary bathroom
    • Level: Upper
    Bathroom 2
    • Level: Upper
    Bathroom 3
    • Level: Upper
    Dining room
    • Level: Main
    Exercise room
    • Level: Lower
    Family room
    • Level: Main
    Foyer
    • Level: Main
    Other
    • Level: Lower
    Half bath
    • Level: Main
    Kitchen
    • Level: Main
    Living room
    • Level: Main
    Media room
    • Level: Lower
    Office
    • Level: Main
    Other
    • Level: Lower
    Recreation room
    • Level: Lower
    Storage room
    • Level: Lower
    Other
    • Level: Main
    Heating
    • Heat Pump, Natural Gas
    Cooling
    • Central Air, Electric
    Appliances
    • Included: Microwave, Cooktop, Dishwasher, Disposal, Oven, Refrigerator, Stainless Steel Appliance(s), Washer, Dryer, Gas Water Heater
    • Laundry: Has Laundry, Dryer In Unit, Washer In Unit
    Features
    • Bar, Soaking Tub, Bathroom - Walk-In Shower, Breakfast Area, Ceiling Fan(s), Dining Area, Double/Dual Staircase, Family Room Off Kitchen, Formal/Separate Dining Room, Kitchen - Gourmet, Kitchen Island, Kitchen - Table Space, Pantry, Primary Bath(s), Walk-In Closet(s), Other, 2 Story Ceilings, Cathedral Ceiling(s), High Ceilings
    • Flooring: Hardwood, Wood, Luxury Vinyl, Ceramic Tile, Carpet
    • Basement: Full,Heated,Improved,Interior Entry,Exterior Entry,Rear Entrance,Partially Finished
    • Number of fireplaces: 1
    • Fireplace features: Double Sided, Glass Doors, Gas/Propane
    Interior area
    • Total structure area: 5,443
    • Total interior livable area: 4,823 sqft
    • Finished area above ground: 3,548
    • Finished area below ground: 1,275

    Property

    Parking
    • Total spaces: 4
    • Parking features: Garage Faces Front, Garage Door Opener, Inside Entrance, Asphalt, Driveway, Attached
    • Attached garage spaces: 2
    • Uncovered spaces: 2
    Accessibility
    • Accessibility features: None
    Features
    • Levels: Three
    • Stories: 3
    • Patio & porch: Deck, Porch
    • Exterior features: Lawn Sprinkler, Play Area, Sidewalks, Underground Lawn Sprinkler
    • Pool features: None
    • Fencing: Back Yard
    Lot
    • Size: 9,914 Square Feet
    • Features: Corner Lot, Front Yard, Landscaped, Premium, Rear Yard, SideYard(s)
    Details
    • Additional structures: Above Grade, Below Grade
    • Parcel number: 21Y 3 228
    • Zoning: R1
    • Special conditions: Standard

    Construction

    Type & style
    • Home type: SingleFamily
    • Architectural style: Colonial
    • Property subtype: Single Family Residence
    Materials
    • Brick Front, Vinyl Siding
    • Foundation: Slab
    Condition
    • New construction: No
    • Year built: 2012

    Utilities & green energy

    • Sewer: Public Sewer
    • Water: Public

    Community & HOA

    Community
    • Security: Exterior Cameras, Monitored, Security System, Fire Sprinkler System
    • Subdivision: Hills Of Aquia
    HOA
    • Has HOA: Yes
    • Amenities included: Jogging Path, Tot Lots/Playground
    • Services included: Common Area Maintenance, Snow Removal, Trash
    • HOA fee: $225 quarterly
    • HOA name: HILLS OF AQUIA HOA
    Location
    • Region: Stafford

    Financial & listing details

    • Price per square foot: $171/sqft
    • Tax assessed value: $674,500
    • Annual tax amount: $6,116
    • Date on market: 7/18/2025
    • Listing agreement: Exclusive Right To Sell
    • Listing terms: Cash,Conventional,FHA,VA Loan
    • Inclusions: Sunroom Blinds Convey As-is. Generac 100 Amp Generator, Lawn Irrigation System, Pool Table In Basement, Theatre System Equipment, Television In Family Room And Basement.
    • Ownership: Fee Simple

    Price history

    DateEventPrice
    8/29/2025Sold$825,000$171/sqft
    Source: Bright MLS #VAST2041028 Report a problem
    8/20/2025Pending sale$825,000$171/sqft
    Source: Bright MLS #VAST2041028 Report a problem
    8/20/2025Listed for sale$825,000$171/sqft
    Source: WMLS #BMTVAST2041028 Report a problem
    7/29/2025Contingent$825,000$171/sqft
    Source: Bright MLS #VAST2041028 Report a problem
    7/18/2025Listed for sale$825,000+57.2%$171/sqft
    Source: Bright MLS #VAST2041028 Report a problem
    12/19/2012Sold$524,730$109/sqft
    Source: Public Record Report a problem

    Public tax history

    YearProperty taxesTax assessment
    2025$6,230 +3.4%$674,500
    2024$6,027 +11%$674,500 +11.5%
    2023$5,428 +5.6%$604,800
    2022$5,141 +7.4%$604,800 +22.5%
    2021$4,788 $493,600
    2020$4,788 -4.4%$493,600 -0.5%
    2019$5,011 +2%$496,100
    2018$4,911 $496,100 +2.1%
    2017$4,911 +2.1%$486,100
    2016$4,812 $486,100 +2.4%
    2015-- $474,900
    2014-- $474,900 +4.6%
    2013-- $453,800 +236.1%
    2012-- $135,000
    2011-- --
    Find assessor info on the county website

    Neighborhood: 22554

    Nearby schools

    GreatSchools rating
    Schools provided by the listing agent
    • District: Stafford County Public Schools

    Source: Bright MLS. This data may not be complete. We recommend contacting the local school district to confirm school assignments for this home.

    Get a cash offer in 3 minutes
    Find out how much your home could sell for in as little as 3 minutes with a no-obligation cash offer.
    Estimated market value
    $826,300
    Get a cash offer in 3 minutes
    Find out how much your home could sell for in as little as 3 minutes with a no-obligation cash offer.
    Estimated market value
    $826,300