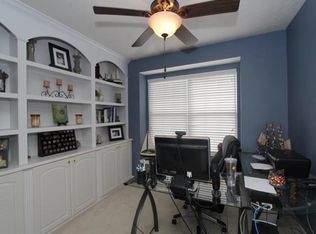
Owner's pride at its very best! This beautiful 5 Bed 4 Bath brick Luxury Home in wonderful Brookside offers the perfect combination of comfort, space and style. Welcome home! Almost 3,700 sq. ft. of exquisite living space on a wooded cul-de-sac lot, with a gorgeous Finished walk-up Basement leading to an unbeatable Inground Pool! Step into the soaring two-story Entry across a wide open floor plan! Bright and open Living Room and Formal Dining Room with exquisite wood finishes! Well situated 1st floor Study. Boasts a true Cook's Gourmet Kitchen, newly updated, offering refined steel countertops, 42 in. Oak cabinets, large Pantry, stainless steel full Appliance package w/ a large island, wall oven & elegant lighting leading to the perfect Breakfast Room and stepping down into the large Family room w/ handsome Fireplace! Wander up the grand staircase to the spacious re-designed vaulted Owner's Suite, a private retreat, with luxury Bath complete with His/Hers vanities, oversized tub, glassed walk-in Shower, huge walk-in closet and more! Spacious second level offers ample Bedrooms, with sizable walk-in closets! Boasts amenities such as custom crafted woodwork throughout, crown molding, elegant recessed lighting, all newly painted with warm neutral colors and decor' throughout highlighting the unmatched upgrades of your new home! Boasts a superbly Finished Basement offering a remodeled Guest/In-Law Suite complete w/ sprawling Media/Game Room area, Bedroom w/ egress window and walk-in closet, ideal granite Kitchen w/ island, all appliances, full Bath and tons of great storage! All leading up to the Inground Pool you've always wanted - carefully maintained, updated and ready to enjoy! Huge rear deck perfect for entertaining or just relaxing, offering endless opportunities to gather and experience the views and surrounding landscape & Pool area! Impeccable yard all beautifully landscaped and wonderfully cared for. Truly a park-like setting. A pleasure to show.
Pending
$499,500
105 Cold Springs Ct, Springboro, OH 45066
5beds
3,570sqft
Single Family Residence
Built in 1994
0.26 Acres Lot
$500,400 Zestimate®
$140/sqft
$25/mo HOA
What's special
Large islandUnbeatable inground poolWide open floor planPark-like settingSuperbly finished basementGorgeous finished walk-up basementRefined steel countertops
- 43 days
- 122
- 9
Likely to sell faster than
Zillow last checked:
Listing updated:
Listed by:
Jon Glista (937)748-0000,
Irongate Inc.
Source: DABR MLS,MLS#: 966668 Originating MLS: Dayton Area Board of REALTORS
Originating MLS: Dayton Area Board of REALTORSFacts & features
Interior
Bedrooms & bathrooms
- Bedrooms: 5
- Bathrooms: 4
- Full bathrooms: 3
- 1/2 bathrooms: 1
- Main level bathrooms: 1
Primary bedroom
- Level: Second
- Dimensions: 17 x 14
Bedroom
- Level: Second
- Dimensions: 14 x 11
Bedroom
- Level: Second
- Dimensions: 12 x 11
Bedroom
- Level: Second
- Dimensions: 11 x 11
Bedroom
- Level: Basement
- Dimensions: 13 x 11
Breakfast room nook
- Level: Main
- Dimensions: 15 x 10
Dining room
- Level: Main
- Dimensions: 13 x 12
Entry foyer
- Level: Main
- Dimensions: 12 x 10
Family room
- Level: Main
- Dimensions: 20 x 15
Kitchen
- Level: Main
- Dimensions: 13 x 12
Kitchen
- Level: Basement
- Dimensions: 15 x 12
Living room
- Level: Main
- Dimensions: 15 x 12
Office
- Level: Main
- Dimensions: 12 x 11
Recreation
- Level: Basement
- Dimensions: 17 x 15
Utility room
- Level: Main
- Dimensions: 7 x 6
Heating
- Forced Air, Natural Gas
Cooling
- Central Air
Appliances
- Included: Built-In Oven, Cooktop, Dishwasher, Disposal, Microwave, Range, Refrigerator, Water Softener, Gas Water Heater
Features
- Ceiling Fan(s), Cathedral Ceiling(s), High Speed Internet, Kitchen Island, Kitchen/Family Room Combo, Pantry, Remodeled, Second Kitchen, Vaulted Ceiling(s), Walk-In Closet(s)
- Windows: Double Hung, Double Pane Windows, Insulated Windows, Vinyl
- Basement: Full,Finished
- Number of fireplaces: 1
- Fireplace features: One, Gas, Glass Doors
Interior area
- Total structure area: 3,570
- Total interior livable area: 3,570 sqft
Property
Parking
- Total spaces: 2
- Parking features: Attached, Garage, Two Car Garage, Garage Door Opener, Storage
- Attached garage spaces: 2
Features
- Levels: Two
- Stories: 2
- Patio & porch: Deck, Patio, Porch
- Exterior features: Deck, Fence, Pool, Porch, Patio
- Pool features: In Ground, Pool
Lot
- Size: 0.26 Acres
- Dimensions: .25 Ac
Details
- Parcel number: 0403296003
- Zoning: Residential
- Zoning description: Residential
Construction
Type & style
- Home type: SingleFamily
- Architectural style: Traditional
- Property subtype: Single Family Residence
Materials
- Brick, Cedar, Fiber Cement, Frame
Condition
- Year built: 1994
Utilities & green energy
- Water: Public
- Utilities for property: Natural Gas Available, Sewer Available, Water Available
Community & HOA
Community
- Security: Smoke Detector(s), Surveillance System
- Subdivision: Brookside 6
HOA
- Has HOA: Yes
- HOA fee: $300 annually
Location
- Region: Springboro
Financial & listing details
- Price per square foot: $140/sqft
- Tax assessed value: $415,450
- Annual tax amount: $5,670
- Date on market: 8/14/2026
Estimated market value
$500,400
$475,000 - $525,000
$3,838/mo
Price history
| Date | Event | Price |
|---|---|---|
| 8/17/2026 | Pending sale | $499,500$140/sqft |
Source:  DABR MLS #966668 Report a problem DABR MLS #966668 Report a problem | ||
| 8/15/2026 | Listed for sale | $499,500+120%$140/sqft |
Source: DABR MLS #966668 Report a problem | ||
| 12/20/2010 | Sold | $227,000-6.5%$64/sqft |
Source: Public Record Report a problem | ||
| 3/18/2008 | Sold | $242,900$68/sqft |
Source: Public Record Report a problem | ||
| 3/8/2008 | Listed for sale | $242,900+10.4%$68/sqft |
Source: Coldwell Banker** Report a problem | ||
| 6/13/2002 | Sold | $220,000+11.1%$62/sqft |
Source: Public Record Report a problem | ||
| 9/11/1998 | Sold | $198,000+1.5%$55/sqft |
Source: Public Record Report a problem | ||
| 6/5/1997 | Sold | $195,000-0.5%$55/sqft |
Source: Public Record Report a problem | ||
| 1/31/1995 | Sold | $196,060$55/sqft |
Source: Public Record Report a problem | ||
Public tax history
| Year | Property taxes | Tax assessment |
|---|---|---|
| 2025 | $5,670 -0.2% | $145,410 |
| 2024 | $5,684 +11.1% | $145,410 +21.2% |
| 2023 | $5,116 +1.5% | $119,970 +0% |
| 2022 | $5,040 +7.5% | $119,966 |
| 2021 | $4,691 +7.5% | $119,966 +23% |
| 2020 | $4,362 +8.4% | $97,534 |
| 2019 | $4,022 -0.1% | $97,534 0% |
| 2018 | $4,025 +1.5% | $97,535 +12.7% |
| 2017 | $3,967 -4.1% | $86,555 |
| 2016 | $4,137 -0.2% | $86,555 |
| 2015 | $4,146 +4.2% | $86,555 +10% |
| 2014 | $3,978 +6.4% | $78,690 -9.2% |
| 2013 | $3,738 -2.5% | $86,670 |
| 2012 | $3,836 +6.8% | $86,670 +9.7% |
| 2011 | $3,590 +2.2% | $79,040 |
| 2010 | $3,512 +1.1% | $79,040 |
| 2009 | $3,473 -5.3% | $79,040 |
| 2008 | $3,668 | $79,040 |
| 2007 | -- | $79,040 +6.2% |
| 2006 | -- | $74,420 +0.4% |
| 2005 | -- | $74,140 |
| 2004 | -- | $74,140 |
| 2003 | -- | $74,140 +5% |
| 2002 | -- | $70,600 |
| 2001 | -- | $70,600 |
| 2000 | -- | $70,600 -4.4% |
| 1999 | -- | $73,880 |
Find assessor info on the county website
Monthly payment
Est. payment
Payment breakdown
Explore the cost of this home by adjusting the details. Changes won't be saved.Climate risks
Neighborhood: 45066
Nearby schools
Schools provided by the listing agent
- District: Springboro
Source: DABR MLS. This data may not be complete. We recommend contacting the local school district to confirm school assignments for this home.
- $441,6004 bd2 ba2.4k sqft25 Cold Springs Ct, Springboro, OH 45066Off Market
- $426,0004 bd2 ba2.4k sqft115 Cold Springs Ct, Springboro, OH 45066Off Market
- $499,0004 bd4 ba3.1k sqft15 Cold Springs Ct, Springboro, OH 45066Off Market
- $417,6004 bd3 ba1.9k sqft125 Cold Springs Ct, Springboro, OH 45066Off Market
Similar homes
- $469,9004 bd3 ba3.4k sqft135 Cold Springs Ct, Springboro, OH 45066For Sale

 MLS ID #966350, Lilibeth Simon, Glasshouse Realty Group. DABR MLS
 - $520,0004 bd4 ba3k sqft10 Sweetgum Ln, Springboro, OH 45066For Sale
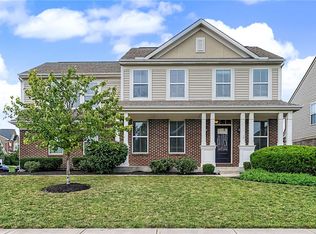 MLS ID #966436, Scott Marvin, Team Results Realty. DABR MLS
 - $439,0004 bd3 ba2.9k sqft25 Huntley Ct, Springboro, OH 45066For Sale
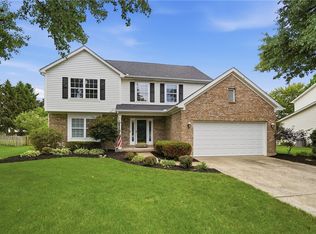 MLS ID #963739, Cassandra Sines, Keller Williams Advisors Rlty. DABR MLS
 - $460,0003 bd3 ba2k sqft435 Springs Blvd, Springboro, OH 45066For Sale
 MLS ID #962290, Vikki Stickelman, Luma Realty. DABR MLS
 - $588,5005 bd3 ba3.1k sqft25 Clay Manor Ct, Springboro, OH 45066For SaleMLS ID #963346, Richard L Spyker, Bill Lee & Associates Inc.. DABR MLS
- $697,0005 bd4 ba4k sqft125 Blackford Dr, Springboro, OH 45066For SaleMLS ID #968555, Jessica Gardner, Coldwell Banker Heritage. DABR MLS
- $499,9005 bd4 ba2.8k sqft2895 Cobblestone Crossing Ct, Dayton, OH 45458For SaleMLS ID #968953, Nathan Back, Keller Williams Pinnacle Group. DABR MLS
- $589,9003 bd3 ba3.1k sqft55 Pinehurst Pl, Springboro, OH 45066For SaleMLS ID #967085, Nicole M Gulick, Reign Realty. DABR MLS
- $485,0004 bd3 ba2.2k sqft681 Mackenzie Ct, Dayton, OH 45458For SaleMLS ID #968312, Michelle Johansen, Glasshouse Realty Group. DABR MLS
- $475,0004 bd4 ba2.5k sqft1580 Little Falls Dr, Centerville, OH 45458For SaleMLS ID #968225, Stephanie Crider, Coldwell Banker Heritage. DABR MLS
- $499,9003 bd2 ba2.6k sqft10 Galaton Ct, Miamisburg, OH 45342For SaleMLS ID #968595, Holly Palmer, Irongate Inc.. DABR MLS
- $535,0004 bd4 ba3.3k sqft1225 Green Timber Trl, Dayton, OH 45458For SaleMLS ID #965723, Edmund B Griffith, Irongate Inc.. DABR MLS
- $496,0004 bd3 ba3.3k sqft7128 Hunters Creek Dr, Dayton, OH 45459For SaleMLS ID #965712, Michael Helton, Coldwell Banker Heritage. DABR MLS
- $724,9005 bd4 ba4.6k sqft295 N Hills Blvd, Springboro, OH 45066For SaleMLS ID #962521, Brittain Hood, Coldwell Banker Heritage. DABR MLS
- $499,9003 bd4 ba3k sqft6749 Penridge Dr, Centerville, OH 45459For SaleMLS ID #968080, Carlyn McCarthy, Irongate Inc.. DABR MLS
- $485,0003 bd3 ba2.2k sqft709 Legendary Way, Dayton, OH 45458For SaleMLS ID #967795, Kerin Campbell, Howard Hanna Real Estate Serv. DABR MLS
- $669,9003 bd3 ba3.7k sqft90 S Pond Ct, Springboro, OH 45066For SaleMLS ID #963310, Ruthanne Link, Irongate Inc.. DABR MLS
- $350,0004 bd3 ba1.8k sqft70 E Long Meadow Dr, Springboro, OH 45066For SaleMLS ID #964011, Tony Johnson, Coldwell Banker Heritage. DABR MLS
- $459,9004 bd4 ba3.2k sqft6820 Rhineview Ct, Dayton, OH 45459For SaleMLS ID #967370, Erin Laurito, BHHS Professional Realty. DABR MLS
- $588,0005 bd4 ba4.6k sqft9448 Aspen Brook Ct, Centerville, OH 45458For SaleMLS ID #967989, Kenneth Nelson, InternetAgents.us. DABR MLS
