Skip main navigation
Sold for $689,000
  • $689,000

    105 Coldbrook Dr, Cranston, RI 02920

    3beds
    2,576sqft
    Single Family Residence
    Built in 1964
    9,300.06 Square Feet Lot
    $691,700 Zestimate®
    $267/sqft
    $3,506 Estimated rent

    Home value

    $691,700

    $616,000 - $782,000

    $3,506/mo

    Zestimate® history
    Loading
    Loading...

    Owner options

    List your home for rent

    $3,506/mo

    Rent Zestimate®

    Find your next renter with Zillow Rental Manager. Plus, with online applications, you can quickly screen prospective tenants – for free.

    Learn more

    $3,506/mo

    Rent Zestimate®

    Refinance and save

    $3,550/mo

    Est. payment

    Refinancing to a lower rate could help reduce your monthly payments and save thousands over the life of the loan.

    See today's rates

    $3,550/mo

    Est. payment

    Explore your selling options

    Work with a Zillow partner agent

    Leverage their expertise and Zillow's premium Showcase listings to get your home seen by more buyers.

    Get started

    List with your own agent

    Get your home in front of millions of buyers by listing it on Zillow.

    Learn how to do it

    Sell it yourself

    Take full control of how buyers see your home on Zillow by listing For Sale by Owner (FSBO).

    List your home

    What's special

    Private backyardBeautiful inground poolHuge family roomKitchenette areaUpdated kitchenUltimate outdoor entertaining spaceThree spacious bedrooms
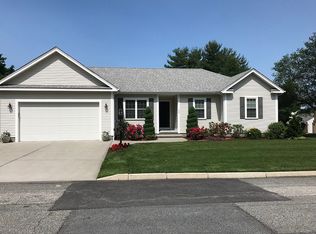
    Located in beautiful Glenwood's neighborhood with manicure grounds and a private backyard! This well-maintained custom home offers three spacious bedrooms, including a primary suite with its own bath, providing comfort and privacy. The open floor plan features hardwood floors throughout creating a warm and inviting flow between the living room, dining and kitchen area. The updated kitchen is equipped with stainless steel appliances, making it both stylish and functional for everyday living and entertaining. A stunning stone fireplace with a pellet stove insert anchors the main living space, adding character and cozy ambience. The oversized garage offers generous storage and convenience. The lower level provides an excellent in-law potential, featuring a huge family room with another beautiful stone fireplace, a kitchenette area, and walk-out access to the exterior, making it perfect for extended family, guest, or additional living space. Step outside to enjoy the oversized deck overlooking the private backyard ideal for outdoor relaxation. The backyard also boasts a beautiful inground pool and a custom pizza oven with attached granite table creating an ultimate outdoor entertaining space. This home combines space, comfort, and unique outdoor features in a desirable neighborhood setting... A wonderful opportunity for anyone seeking both charm and versatility.

    Zillow last checked:

    Listing updated:

    Listed by:

    Terry Cipolla 401-787-0512,

    First Choice Real Estate Group

    Bought with:

    George Thomas, RES.0042347

    Advanced Realty

    Source: StateWide MLS RI,MLS#: 1406320MLS Logo

    Facts & features

    Interior

    Bedrooms & bathrooms
    • Bedrooms: 3
    • Bathrooms: 3
    • Full bathrooms: 1
    • 1/2 bathrooms: 2
    Primary bedroom
    • Level: First
    Bathroom
    • Level: First
    Bathroom
    • Level: First
    Other
    • Level: First
    Other
    • Level: First
    Dining room
    • Level: First
    Family room
    • Level: First
    Other
    • Level: First
    Kitchen
    • Level: First
    Laundry
    • Level: Lower
    Media room
    • Level: Lower
    Storage
    • Level: Lower
    Heating
    • Natural Gas, Baseboard
    Cooling
    • Central Air
    Appliances
    • Included: Gas Water Heater
    Features
    • Wall (Dry Wall), Plumbing (Mixed), Insulation (Ceiling), Insulation (Floors)
    • Flooring: Ceramic Tile, Hardwood
    • Doors: Storm Door(s)
    • Basement: Full,Interior and Exterior,Partially Finished,Family Room,Laundry,Storage Space,Work Shop
    • Attic: Attic Storage
    • Number of fireplaces: 2
    • Fireplace features: Brick
    Interior area
    • Total structure area: 1,736
    • Total interior livable area: 2,576 sqft
    • Finished area above ground: 1,736
    • Finished area below ground: 840

    Property

    Parking
    • Total spaces: 6
    • Parking features: Integral, Driveway
    • Attached garage spaces: 2
    • Has uncovered spaces: Yes
    Features
    • Patio & porch: Deck
    • Pool features: In Ground
    • Fencing: Fenced
    Lot
    • Size: 9,300 sqft
    Details
    • Additional structures: Outbuilding
    • Parcel number: CRANM162L809U
    • Special conditions: Conventional/Market Value

    Construction

    Type & style
    • Home type: SingleFamily
    • Architectural style: Raised Ranch
    • Property subtype: Single Family Residence
    Materials
    • Dry Wall, Vinyl Siding
    • Foundation: Concrete Perimeter
    Condition
    • New construction: No
    • Year built: 1964

    Utilities & green energy

    • Electric: 100 Amp Service
    • Utilities for property: Sewer Connected, Water Connected

    Community & neighborhood

    Community
    • Community features: Near Public Transport, Commuter Bus, Golf, Private School, Public School, Railroad, Recreational Facilities, Restaurants, Schools, Near Shopping, Near Swimming, Tennis
    Location
    • Region: Cranston
    • Subdivision: Glenwoods

    Price history

    DateEventPrice
    5/18/2026Sold$689,000$267/sqft
    Source: StateWide MLS RI #1406320 Report a problem
    4/26/2026Pending sale$689,000$267/sqft
    Source: StateWide MLS RI #1406320 Report a problem
    4/2/2026Contingent$689,000$267/sqft
    Source: StateWide MLS RI #1406320 Report a problem
    3/24/2026Listed for sale$689,000$267/sqft
    Source: StateWide MLS RI #1406320 Report a problem
    3/14/2026Contingent$689,000$267/sqft
    Source: StateWide MLS RI #1406320 Report a problem
    3/11/2026Listed for sale$689,000+108.8%$267/sqft
    Source: StateWide MLS RI #1406320 Report a problem
    7/30/2009Sold$330,000-17.5%$128/sqft
    Source: Public Record Report a problem
    10/1/2008Listing removed$399,900$155/sqft
    Source: NRT NewEngland #840461 Report a problem
    6/19/2008Listed for sale$399,900+29%$155/sqft
    Source: NRT NewEngland #840461 Report a problem
    9/8/2003Sold$310,000$120/sqft
    Source: Public Record Report a problem

    Public tax history

    YearProperty taxesTax assessment
    2025$7,851 +2%$565,600
    2024$7,698 +2.4%$565,600 +42.3%
    2023$7,515 +2.1%$397,600
    2022$7,360 +2.8%$397,600
    2021$7,157 +0.1%$397,600 +15.4%
    2020$7,153 $344,400
    2019$7,153 +2.4%$344,400
    2018$6,988 +1.3%$344,400 +14.5%
    2017$6,898 +2.2%$300,700
    2016$6,751 $300,700
    2015$6,751 +5.4%$300,700 +7.2%
    2014$6,404 $280,400
    2013$6,404 $280,400
    2012$6,404 +5.1%$280,400 -6.8%
    2011$6,094 +3.6%$300,800
    2010$5,884 +2.4%$300,800
    2009$5,748 +8.5%$300,800 -12.9%
    2008$5,298 $345,400
    2007$5,298 +5.9%$345,400 +0.6%
    2006$5,005 -3.7%$343,300 +53.5%
    2004$5,197 +3.7%$223,700
    2003$5,011 $223,700

    Find assessor info on the county website

    Neighborhood: 02920

    Nearby schools

    GreatSchools rating
    Get a cash offer in 3 minutes
    Find out how much your home could sell for in as little as 3 minutes with a no-obligation cash offer.
    Estimated market value
    $691,700
    Get a cash offer in 3 minutes
    Find out how much your home could sell for in as little as 3 minutes with a no-obligation cash offer.
    Estimated market value
    $691,700