Skip main navigation
Sold for $299,900
  • $299,900

    105 Cole Ct, Harmony, PA 16037

    3beds
    1,522sqft
    Townhouse
    Built in 2009
    2,570 Square Feet Lot
    $327,900 Zestimate®
    $197/sqft
    $2,155 Estimated rent

    Home value

    $327,900

    $312,000 - $344,000

    $2,155/mo

    Zestimate® history
    Loading
    Loading...

    Owner options

    List your home for rent

    $2,155/mo

    Rent Zestimate®

    Find your next renter with Zillow Rental Manager. Plus, with online applications, you can quickly screen prospective tenants – for free.

    Learn more

    $2,155/mo

    Rent Zestimate®

    Refinance and save

    $1,967/mo

    Est. payment

    Refinancing to a lower rate could help reduce your monthly payments and save thousands over the life of the loan.

    See today's rates

    $1,967/mo

    Est. payment

    Explore your selling options

    Work with a Zillow partner agent

    Leverage their expertise and Zillow's premium Showcase listings to get your home seen by more buyers.

    Get started

    List with your own agent

    Get your home in front of millions of buyers by listing it on Zillow.

    Learn how to do it

    Sell it yourself

    Take full control of how buyers see your home on Zillow by listing For Sale by Owner (FSBO).

    List your home

    What's special

    Privacy fenceAdditional storage areaLight figureHot water tankKitchen islandLarge pantryWalk in closet
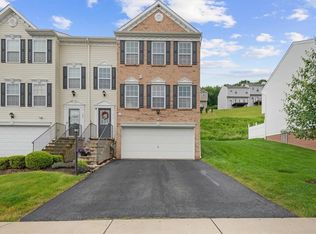
    Super convenient Location in Jackson Twp. to Interstate79 , Harmony and Zelienople in the Village of Harmony Junction. Low Maintenance fees, Community Book Exchange located across the street . Open Entry to Large Family Room , Kitchen-Dining rm combo with Kitchen Island, abundance of Counter space, all appliances, and a large Pantry. Step out to your Pavered Patio with Privacy fence on both sides. The Bedrooms are generously sized . Owners Suite entails a Walk in Closet, Updated Vanity , Light Figure , Mirror . (2023) Home was recently painted along with newer carpeting throughout . (2021) , Hot Water Tank (2021) . Double Door Closets space in Upper Level Hall. Garages are super deep 28' . Additional Storage area in the Basement as well.

    Zillow last checked:

    Listing updated:

    Listed by:

    Tracy Jones 724-933-6300,

    RE/MAX SELECT REALTY

    Bought with:

    Corey Weber, AB069519

    RE/MAX SELECT REALTY

    Source: WPMLS,MLS#: 1648616MLS LogoOriginating MLS: West Penn Multi-List

    Facts & features

    Interior

    Bedrooms & bathrooms
    • Bedrooms: 3
    • Bathrooms: 3
    • Full bathrooms: 2
    • 1/2 bathrooms: 1
    Primary bedroom
    • Level: Upper
    • Dimensions: 16x11
    Bedroom 2
    • Level: Upper
    • Dimensions: 11x11
    Bedroom 3
    • Level: Upper
    • Dimensions: 11x10
    Bonus room
    • Level: Basement
    • Dimensions: 14x6
    Dining room
    • Level: Main
    • Dimensions: combo
    Entry foyer
    • Level: Lower
    • Dimensions: 6x3
    Family room
    • Level: Main
    • Dimensions: 17x16
    Kitchen
    • Level: Main
    • Dimensions: 16x13
    Laundry
    • Level: Main
    Heating
    • Forced Air, Gas
    Cooling
    • Central Air
    Appliances
    • Included: Some Gas Appliances, Dryer, Dishwasher, Disposal, Microwave, Refrigerator, Stove, Washer
    Features
    • Kitchen Island, Pantry, Window Treatments
    • Flooring: Laminate, Carpet
    • Windows: Window Treatments
    • Basement: Partial,Walk-Out Access
    Interior area
    • Total structure area: 1,522
    • Total interior livable area: 1,522 sqft

    Property

    Parking
    • Total spaces: 2
    • Parking features: Built In, Garage Door Opener
    • Has attached garage: Yes
    Features
    • Levels: Two
    • Stories: 2
    • Pool features: None
    Lot
    • Size: 2,570 Square Feet
    • Dimensions: 0.059
    Details
    • Parcel number: 180S7C8C0000

    Construction

    Type & style
    • Home type: Townhouse
    • Architectural style: Colonial,Two Story
    • Property subtype: Townhouse
    Materials
    • Vinyl Siding
    • Roof: Asphalt
    Condition
    • Resale
    • Year built: 2009
    Details
    • Warranty included: Yes

    Utilities & green energy

    • Sewer: Public Sewer
    • Water: Public

    Community & HOA

    Community
    • Subdivision: Village Harmony Junction
    HOA
    • Has HOA: Yes
    • HOA fee: $100 monthly
    Location
    • Region: Harmony

    Financial & listing details

    • Price per square foot: $197/sqft
    • Tax assessed value: $20,180
    • Annual tax amount: $3,448
    • Date on market: 4/11/2024

    Price history

    DateEventPrice
    6/12/2024Sold$299,900$197/sqft
    Source: WPMLS #1648616 Report a problem
    4/14/2024Contingent$299,900$197/sqft
    Source: WPMLS #1648616 Report a problem
    4/11/2024Listed for sale$299,900+33.3%$197/sqft
    Source: WPMLS #1648616 Report a problem
    4/8/2021Sold$225,000+0%$148/sqft
    Source: WPMLS #1486575 Report a problem
    2/23/2021Pending sale$224,900$148/sqft
    Source: RE/MAX SELECT #1486575 Report a problem
    2/23/2021Contingent$224,900$148/sqft
    Source: WPMLS #1486575 Report a problem
    2/22/2021Listed for sale$224,900+13.6%$148/sqft
    Source: WPMLS #1486575 Report a problem
    3/15/2018Sold$198,000+0.3%$130/sqft
    Source: WPMLS #1320458 Report a problem
    2/24/2018Pending sale$197,500$130/sqft
    Source: Howard Hanna - Cranberry #1320458 Report a problem
    2/1/2018Listed for sale$197,500+9.7%$130/sqft
    Source: Howard Hanna - Cranberry #1320458 Report a problem
    10/6/2017Sold$180,000-3.7%$118/sqft
    Source: Agent Provided Report a problem
    9/2/2017Pending sale$186,900$123/sqft
    Source: Northwood Realty Services #1277152 Report a problem
    8/9/2017Price change$186,900-0.1%$123/sqft
    Source: Northwood Realty Services #1277152 Report a problem
    5/18/2017Price change$187,000-3.9%$123/sqft
    Source: Northwood Realty Services #1277152 Report a problem
    5/1/2017Price change$194,600-0.2%$128/sqft
    Source: NORTHWOOD REALTY SERVICES - 3.0 #1277152 Report a problem
    3/15/2017Listed for sale$195,000+20.4%$128/sqft
    Source: Owner Report a problem
    4/1/2013Sold$162,000-89.4%$106/sqft
    Source: Public Record Report a problem
    4/23/2009Sold$1,525,550$1,002/sqft
    Source: Public Record Report a problem

    Public tax history

    YearProperty taxesTax assessment
    2025$3,667 +3.1%$20,180
    2024$3,556 +3.4%$20,180
    2023$3,438 +1.5%$20,180
    2022$3,387 +0.9%$20,180
    2021$3,356 +1.3%$20,180
    2020$3,315 +28.4%$20,180
    2019$2,581 -21%$20,180
    2018$3,267 +351.2%$20,180
    2017$724 -8.1%$20,180
    2016$788 +92.6%$20,180
    2015$409 $20,180
    2014$409 $20,180
    2013$409 +5.1%$20,180
    2012$389 $20,180
    2011$389 $20,180
    2010$389 $20,180
    Find assessor info on the county website

    Neighborhood: 16037

    Nearby schools

    GreatSchools rating
    Schools provided by the listing agent
    • District: Seneca Valley

    Source: WPMLS. This data may not be complete. We recommend contacting the local school district to confirm school assignments for this home.

    Get pre-qualified for a loan
    At Zillow Home Loans, we can pre-qualify you in as little as 5 minutes with no impact to your credit score.

    An equal housing lender. NMLS #10287.