Skip main navigation
Off market
  • $440,000

    105 Coles Farm Drive, Jacksonville, NC 28457

    4beds
    3,496sqft
    Single Family Residence
    Built in 2015
    0.48 Acres Lot
    $440,000 Zestimate®
    $126/sqft
    $2,515 Estimated rent

    Home value

    $440,000

    $418,000 - $462,000

    $2,515/mo

    Zestimate® history
    Loading
    Loading...

    Owner options

    List your home for rent

    $2,515/mo

    Rent Zestimate®

    Find your next renter with Zillow Rental Manager. Plus, with online applications, you can quickly screen prospective tenants – for free.

    Learn more

    $2,515/mo

    Rent Zestimate®

    Refinance and save

    $2,995/mo

    Est. payment

    Refinancing to a lower rate could help reduce your monthly payments and save thousands over the life of the loan.

    See today's rates

    $2,995/mo

    Est. payment

    Explore your selling options

    Work with a Zillow partner agent

    Leverage their expertise and Zillow's premium Showcase listings to get your home seen by more buyers.

    Get started

    List with your own agent

    Get your home in front of millions of buyers by listing it on Zillow.

    Learn how to do it

    Sell it yourself

    Take full control of how buyers see your home on Zillow by listing For Sale by Owner (FSBO).

    List your home

    What's special

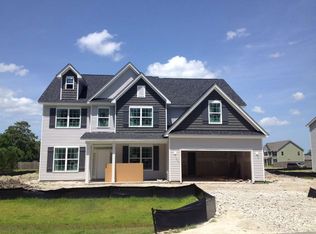
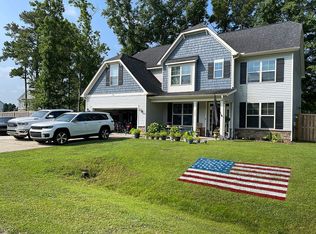
    DR Horton, America's #1 Builder is now closing out Coles Farm. Large home sites, desirable schools, no city taxes and a quiet setting make Coles Farm an ideal place to own your brand new home! Close to shopping on Western Blvd & both the Piney Green and Main gate, it is enough country to be quiet and have some land, but keep city convenience. Built with an impressive list of included features, The almost 3500 sq. ft. Wilmington is a large home! The 1st thing noticed is the vaulted foyer. A study & dining room flank either side. The great room is open to the Big Chefs kitchen. Tons of counter space and cabinetry ensure you wont run out of storage! It even features an island & butlers pantry. Featuring 4 true bedrooms, there is also flex space downstairs and a large media room upstairs. One bedroom is a 2nd suite & 1 has a jack/Jill bath. The huge M. Bed has a nice bath w/ c-tile shower & a WIC that could be used as another room! Call today to learn more! All Pictures are of similar home

    This property is not currently displayed as for sale or rent on Zillow. This may be different from what's on other websites or public sources.

    Zillow last checked:

    Listing updated:

    Listed by:

    Andrew W Urban 910-262-5377,

    D.R. Horton, Inc

    Bought with:

    A Non Member

    A Non Member

    Source: Hive MLS,MLS#: 30524847MLS LogoOriginating MLS: Cape Fear Realtors MLS, Inc.

    Facts & features

    Interior

    Bedrooms & bathrooms
    • Bedrooms: 4
    • Bathrooms: 4
    • Full bathrooms: 4
    Rooms
    • Room types: Dining Room, Living Room, Master Bedroom, Bedroom 1, Bedroom 2, Bedroom 3, Office, Bonus Room, Other
    Primary bedroom
    • Description: 16.80x18.40 Level: Up- 2nd Floor
    • Level: Second
    • Dimensions: 16.8 x 18.4
    Bedroom 1
    • Description: 13x11.40 Level: Up- 2nd Floor
    • Level: Second
    • Dimensions: 13 x 11.4
    Bedroom 2
    • Description: 13x11.40 Level: Up- 2nd Floor
    • Level: Second
    • Dimensions: 13 x 11.4
    Bedroom 3
    • Description: 12x13 Level: Up- 2nd Floor
    • Level: Second
    • Dimensions: 12 x 13
    Bonus room
    • Description: 14.40x11.40 Level: Down- 1st Floor
    • Level: First
    • Dimensions: 14.4 x 11.4
    Dining room
    • Description: 11.90x12.80 Level: Down- 1st Floor
    • Level: First
    • Dimensions: 11.9 x 12.8
    Kitchen
    • Description: 9.50x16.80 Level: Down- 1st Floor
    • Level: First
    • Dimensions: 9.5 x 16.8
    Living room
    • Description: 19.20x16.80 Level: Down- 1st Floor
    • Level: First
    • Dimensions: 19.2 x 16.8
    Office
    • Description: 11.40x11.60 Level: Down- 1st Floor
    • Level: First
    • Dimensions: 11.4 x 11.6
    Other
    • Description: 17.80x16.80 Level: Up- 2nd Floor
    • Level: Second
    • Dimensions: 17.8 x 16.8
    Heating
    • Electric, Forced Air
    Cooling
    • Central Air
    Appliances
    • Included: Built-In Microwave, Dishwasher
    • Laundry: Laundry Room
    Features
    • Mud Room, Ceiling Fan(s), Pantry, Gas Log
    • Flooring: Concrete, Vinyl, Wood
    • Windows: Thermal Windows
    • Basement: None
    • Attic: Partially Floored,Pull Down Stairs
    • Has fireplace: Yes
    • Fireplace features: Gas Log
    Interior area
    • Total structure area: 3,496
    • Total interior livable area: 3,496 sqft

    Property

    Parking
    • Total spaces: 4
    • Parking features: Garage - Attached, Open
    • Attached garage spaces: 2
    • Uncovered spaces: 2
    Features
    • Levels: Two
    • Stories: 2
    • Patio & porch: Patio, Porch
    • Pool features: None
    Lot
    • Size: 0.48 Acres
    Details
    • Parcel number: 530714239398
    • Zoning: R-15

    Construction

    Type & style
    • Home type: SingleFamily
    • Property subtype: Single Family Residence
    Materials
    • Vinyl Siding, Wood Frame
    • Foundation: Slab
    • Roof: Shingle
    Condition
    • New construction: Yes
    • Year built: 2015
    Details
    • Warranty included: Yes

    Utilities & green energy

    • Sewer: Septic Tank
    • Water: Public
    • Utilities for property: Water Available

    Community & HOA

    Community
    • Subdivision: Other
    HOA
    • Has HOA: Yes
    • Amenities included: Maintenance Common Areas, Management, Master Insure, Taxes
    • HOA fee: $360 annually
    Location
    • Region: Rocky Point

    Financial & listing details

    • Price per square foot: $126/sqft
    • Date on market: 7/5/2015
    • Cumulative days on market: 27 days
    • Listing agreement: Exclusive Right To Sell
    • Listing terms: Cash,Conventional,FHA,VA Loan
    • Road surface type: Paved

    Price history

    DateEventPrice
    9/2/2015Sold$275,000$79/sqft
    Source: Hive MLS #30524847 Report a problem

    Public tax history

    Tax history is unavailable.

    Neighborhood: 28457

    Nearby schools

    GreatSchools rating
    Get a cash offer in 3 minutes
    Find out how much your home could sell for in as little as 3 minutes with a no-obligation cash offer.
    Estimated market value
    $440,000
    Get a cash offer in 3 minutes
    Find out how much your home could sell for in as little as 3 minutes with a no-obligation cash offer.
    Estimated market value
    $440,000