Skip main navigation
Active under contract
  • Price cut: $10K (4/20)
    $319,000

    105 Colleen Dr, Daytona Beach, FL 32119

    2beds
    1,226sqft
    : 
    Loading
    Get pre-qualified
    Single Family Residence, Residential
    Built in 1986
    10,454 Square Feet Lot
    $306,100 Zestimate®
    $260/sqft
    $26/mo HOA

    What's special

    Peninsula offers bar seatingBeautiful cambria quartz countertopsInstalled hammock postsCustom-designed kitchenDesirable split floor planWalk-in showerCustom built-in shower shelving
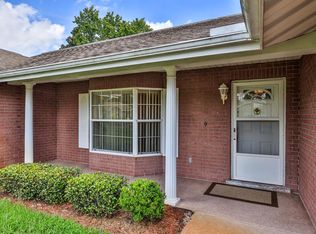
    Welcome to 105 Colleen Drive in Daytona Beach--an updated concrete block home offering comfort, quality improvements, and a convenient location tucked away on a quiet street just minutes from everything the Daytona area has to offer. This 2-bedroom, 2-bathroom home features a desirable split floor plan that provides privacy between the primary suite and guest spaces. The interior has been thoughtfully updated with a custom-designed kitchen that serves as the centerpiece of the home, featuring beautiful Cambria quartz countertops, a full LG appliance package with smart Wi-Fi connectivity, dimmable lighting, built-in pantry storage with pull-out drawers, a built-in spice rack, hidden electrical outlet for small appliances, and a convenient trash and recycling drawer. The peninsula offers bar seating and flows seamlessly into the dining and living areas, creating an open and functional layout ideal for everyday living and entertaining. The primary suite offers a quiet and comfortable retreat with added insulation for sound control, a spacious bedroom with dual lighting switches, and a beautifully updated bathroom featuring a Cambria quartz vanity, walk-in shower, and upgraded lighting design. The guest bedroom and bathroom are thoughtfully separated on the opposite side of the home, offering privacy for visitors, with the guest bath featuring a Curava vanity countertop and custom built-in shower shelving. Step outside to a screened patio with a ceiling fan and dimmable lighting overlooking a wide 95-foot fenced backyard with a mix of sun and shade--perfect for relaxing, entertaining, or enjoying Florida's outdoor lifestyle. The yard even includes installed hammock posts for peaceful afternoons outdoors. Major improvements provide peace of mind, including a 2023 roof with Owens Corning shingles, peel-and-stick underlayment, and stainless steel nails, a Bryant HVAC system with natural gas furnace (2026), natural gas water heater (2019), and double-pane Window World windows and sliding glass door with a transferable lifetime warranty. The home also features a security system with multiple cameras and mobile app monitoring. Located in a quaint neighborhood yet just minutes from beaches, shopping, dining, and all of the attractions Daytona Beach is known for, this move-in ready home offers a rare combination of thoughtful upgrades, solid construction, and an ideal location.
    108 days
    |
    41
    |
    0
    |

    Zillow last checked:

    Listing updated:

    Listed by:

    Alex Bittner 386-299-0590,

    Realty Pros Assured

    Source: DBAMLS,MLS#: 1224793MLS Logo

      Facts & features

      Interior

      Bedrooms & bathrooms
      • Bedrooms: 2
      • Bathrooms: 2
      • Full bathrooms: 2
      Bedroom 1
      • Level: Main
      • Area: 221 Square Feet
      • Dimensions: 13.00 x 17.00
      Bedroom 2
      • Level: Main
      • Area: 132 Square Feet
      • Dimensions: 11.00 x 12.00
      Dining room
      • Level: Main
      • Area: 99 Square Feet
      • Dimensions: 9.00 x 11.00
      Kitchen
      • Level: Main
      • Area: 192 Square Feet
      • Dimensions: 12.00 x 16.00
      Living room
      • Level: Main
      • Area: 252 Square Feet
      • Dimensions: 14.00 x 18.00
      Heating
      • Central
      Cooling
      • Central Air
      Appliances
      • Included: Refrigerator, Microwave, Electric Range, Dishwasher
      • Laundry: Electric Dryer Hookup, In Garage, Washer Hookup
      Features
      • Breakfast Bar, Breakfast Nook, Ceiling Fan(s), Eat-in Kitchen, Entrance Foyer, Primary Bathroom - Shower No Tub, Split Bedrooms
      • Flooring: Tile, Vinyl
      Interior area
      • Total structure area: 1,948
      • Total interior livable area: 1,226 sqft
      Video & virtual tour

      Property

      Parking
      • Total spaces: 2
      • Parking features: Attached, Garage, Garage Door Opener
      • Attached garage spaces: 2
      Features
      • Levels: One
      • Stories: 1
      • Patio & porch: Covered, Patio, Porch, Rear Porch, Screened
      • Fencing: Back Yard,Chain Link,Full
      Lot
      • Size: 10,454 Square Feet
      • Dimensions: 96.0 ft x 110.0 ft
      Details
      • Parcel number: 533109004020

      Construction

      Type & style
      • Home type: SingleFamily
      • Property subtype: Single Family Residence, Residential
      Materials
      • Block, Stucco
      • Foundation: Slab
      • Roof: Shingle
      Condition
      • Updated/Remodeled
      • New construction: No
      • Year built: 1986

      Utilities & green energy

      • Sewer: Public Sewer
      • Water: Public
      • Utilities for property: Electricity Connected, Natural Gas Connected, Sewer Connected, Water Connected

      Community & HOA

      Community
      • Subdivision: Georgetowne
      HOA
      • Has HOA: Yes
      • HOA fee: $316 annually
      Location
      • Region: Daytona Beach

      Financial & listing details

      • Price per square foot: $260/sqft
      • Tax assessed value: $231,699
      • Annual tax amount: $1,635
      • Date on market: 6/11/2026
      • Listing terms: Cash,Conventional,FHA,VA Loan
      • Electric utility on property: Yes
      • Road surface type: Paved

        Estimated market value

        $306,100

        $291,000 - $321,000

        $1,718/mo

        Price history

        DateEventPrice
        6/18/2026Contingent$319,000$260/sqft
        Source: DBAMLS #1224793 Report a problem
        6/11/2026Listed for sale$319,000$260/sqft
        Source: DBAMLS #1224793 Report a problem
        4/30/2026Pending sale$319,000$260/sqft
        Source: DBAMLS #1224793 Report a problem
        4/20/2026Price change$319,000-3%$260/sqft
        Source: DBAMLS #1224793 Report a problem
        4/2/2026Listed for sale$329,000+143.7%$268/sqft
        Source: DBAMLS #1224793 Report a problem
        9/3/2015Sold$135,000+8.1%$110/sqft
        Source: DBAMLS #1005449 Report a problem
        8/7/2015Pending sale$124,900$102/sqft
        Source: Homepath #1005449 Report a problem
        7/29/2015Listed for sale$124,900+31.3%$102/sqft
        Source: Homepath #1005449 Report a problem
        5/20/2015Sold$95,100-48.6%$78/sqft
        Source: Public Record Report a problem
        4/15/2015Listed for sale--
        Source: Auction.com Report a problem
        6/8/2005Sold$185,000+374.4%$151/sqft
        Source: Public Record Report a problem
        2/24/1995Sold$39,000$32/sqft
        Source: Public Record Report a problem

        Public tax history

        YearProperty taxesTax assessment
        2025$1,636 +3.3%$133,814 +2.9%
        2024$1,584 +5.4%$130,043 +3%
        2023$1,502 +3.2%$126,256 +3%
        2022$1,456 $122,579 +3%
        2021-- $119,009 +1.4%
        2020$1,452 $117,366 +2.3%
        2019$1,452 +1.9%$114,727 +1.9%
        2018$1,425 -0.4%$112,588 +2.1%
        2017$1,431 -0.7%$110,272 +2.1%
        2016$1,441 -1.5%$108,004 +6.5%
        2015$1,463 -35.3%$101,434 +4.1%
        2014$2,260 $97,417 +12%
        2013-- $87,014 +10.7%
        2012-- $78,575 -4.4%
        2011-- $82,213 -6.5%
        2010-- $87,908 -13.9%
        2009-- $102,049 -33.2%
        2007-- $152,823 -6.7%
        2006-- $163,716 +94.3%
        2005-- $84,242 +3%
        2004-- $81,788 +1.9%
        2003-- $80,263 +2.4%
        2002-- $78,382 +1.6%
        2001-- $77,148 +3%
        2000-- $74,901
        Find assessor info on the county website

        Monthly payment

        Est. payment

        Payment breakdown

        Explore the cost of this home by adjusting the details. Changes won't be saved.
        All calculations are estimates and provided by Zillow, Inc. for informational purposes only. Actual amounts may vary.
        HOA fees may include property taxes on listings classified as Co-Ops. Contact the listing agent and/or owner for fee details.
        Mortgage interest rates are dependent on a number of factors, including credit score, down payment, and repayment length. Interest rate data provided by Zillow Group Marketplace, Inc. as of 1/1/1970 from various mortgage lenders with which we have lead or other similar arrangements; the Estimated Payment is an average of those rates.
        See how much you could borrow to make a competitive offer.

        Climate risks

        Neighborhood: 32119

        Getting around

        6 / 100
        Car-Dependent
        20 / 100
        Minimal Transit
        43 / 100
        Somewhat Bikeable

        Nearby schools

        GreatSchools rating

        A local agent can set up tours, give advice and negotiate with sellers.

        A local lender can help you make sure your offer is ready when you are.

        Browse local experts

        Similar homes