LOCATED IN A NICE DEVELOPMENT WITH E-Z ACCESS TO ROUTE #70. HOME CAN BE 4 BEDROOMS OR 3 BEDROOMS, 2 BATHS WITH FAMILY ROOM AND 4TH BEDROOM OR DEN OR HOME OFFICE.
For sale
Price cut: $5K (7/14)
$414,900
105 Colliery Dr, Thurmont, MD 21788
4beds
1,888sqft
Single Family Residence
Built in 1993
9,323 Square Feet Lot
$410,400 Zestimate®
$220/sqft
$-- HOA
What's special
Family room
- 20 days |
- 531 |
- 22 |
Zillow last checked:
Listing updated:
Listed by:
Ronnie Martin 717-729-0772,
Ronnie Martin Realty, Inc. 717-765-6511
Source: Bright MLS,MLS#: MDFR2084822
Facts & features
Interior
Bedrooms & bathrooms
- Bedrooms: 4
- Bathrooms: 2
- Full bathrooms: 2
- Main level bathrooms: 1
- Main level bedrooms: 3
Rooms
- Room types: Living Room, Dining Room, Bedroom 2, Bedroom 3, Bedroom 4, Kitchen, Family Room, Bedroom 1, Laundry, Storage Room, Full Bath
Bedroom 1
- Features: Flooring - Carpet, Attached Bathroom, Walk-In Closet(s), Ceiling Fan(s)
- Level: Main
Bedroom 2
- Features: Flooring - Carpet
- Level: Main
Bedroom 3
- Features: Flooring - Carpet
- Level: Main
Bedroom 4
- Features: Ceiling Fan(s), Flooring - Carpet
- Level: Lower
Dining room
- Features: Ceiling Fan(s), Chair Rail
- Level: Main
Family room
- Features: Flooring - Carpet, Built-in Features, Ceiling Fan(s)
- Level: Lower
Other
- Features: Bathroom - Tub Shower
- Level: Main
Other
- Features: Bathroom - Tub Shower
- Level: Lower
Kitchen
- Features: Lighting - Pendants, Eat-in Kitchen, Kitchen - Electric Cooking, Pantry
- Level: Main
Laundry
- Features: Flooring - Carpet
- Level: Lower
Living room
- Features: Ceiling Fan(s), Flooring - Carpet
- Level: Main
Storage room
- Level: Lower
Heating
- Heat Pump, Electric
Cooling
- Central Air, Electric
Appliances
- Included: Disposal, Refrigerator, Cooktop, Washer, Dryer, Electric Water Heater
- Laundry: Laundry Room
Features
- Built-in Features, Ceiling Fan(s), Combination Kitchen/Dining, Floor Plan - Traditional, Eat-in Kitchen, Walk-In Closet(s), Attic, Bathroom - Tub Shower, Chair Railings, Pantry
- Flooring: Carpet
- Basement: Finished,Interior Entry,Exterior Entry
- Number of fireplaces: 1
- Fireplace features: Wood Burning
Interior area
- Total structure area: 1,888
- Total interior livable area: 1,888 sqft
- Finished area above ground: 1,188
- Finished area below ground: 700
Property
Parking
- Parking features: Driveway
- Has uncovered spaces: Yes
Accessibility
- Accessibility features: None
Features
- Levels: Split Foyer,Two
- Stories: 2
- Patio & porch: Deck
- Pool features: None
Lot
- Size: 9,323 Square Feet
Details
- Additional structures: Above Grade, Below Grade
- Parcel number: 1115353457
- Zoning: R2
- Special conditions: Standard
Construction
Type & style
- Home type: SingleFamily
- Property subtype: Single Family Residence
Materials
- Vinyl Siding
- Foundation: Permanent
- Roof: Asphalt,Shingle
Condition
- New construction: No
- Year built: 1993
Utilities & green energy
- Sewer: Public Sewer
- Water: Public
Community & HOA
Community
- Subdivision: Gateway
HOA
- Has HOA: No
Location
- Region: Thurmont
- Municipality: Thurmont
Financial & listing details
- Price per square foot: $220/sqft
- Tax assessed value: $325,000
- Annual tax amount: $4,475
- Date on market: 7/2/2026
- Listing agreement: Exclusive Right To Sell
- Listing terms: Cash,Conventional
- Ownership: Fee Simple
Estimated market value
$410,400
$390,000 - $431,000
$2,644/mo
Price history
| Date | Event | Price |
|---|---|---|
| 7/14/2026 | Price change | $414,900-1.2%$220/sqft |
Source:  Bright MLS #MDFR2084822 Report a problem Bright MLS #MDFR2084822 Report a problem | ||
| 7/2/2026 | Listed for sale | $419,900+9.3%$222/sqft |
Source: Bright MLS #MDFR2084822 Report a problem | ||
| 5/8/2026 | Listing removed | $384,000$203/sqft |
Source: Bright MLS #MDFR2069198 Report a problem | ||
| 5/8/2026 | Listed for sale | $384,000$203/sqft |
Source: Bright MLS #MDFR2069198 Report a problem | ||
| 3/25/2026 | Pending sale | $384,000$203/sqft |
Source: Bright MLS #MDFR2069198 Report a problem | ||
| 2/26/2026 | Price change | $384,000-1.5%$203/sqft |
Source: Bright MLS #MDFR2069198 Report a problem | ||
| 10/25/2025 | Price change | $389,9000%$207/sqft |
Source: Bright MLS #MDFR2069198 Report a problem | ||
| 9/19/2025 | Price change | $390,000-1.3%$207/sqft |
Source: Bright MLS #MDFR2069198 Report a problem | ||
| 8/25/2025 | Listed for sale | $395,000+187.3%$209/sqft |
Source: Bright MLS #MDFR2069198 Report a problem | ||
| 4/21/1999 | Sold | $137,500$73/sqft |
Source: Public Record Report a problem | ||
Public tax history
| Year | Property taxes | Tax assessment |
|---|---|---|
| 2025 | $4,594 +9.5% | $300,367 +8.9% |
| 2024 | $4,193 +11.9% | $275,733 +9.8% |
| 2023 | $3,748 +5% | $251,100 |
| 2022 | $3,570 +6.7% | $251,100 +10.5% |
| 2021 | $3,346 +5.6% | $227,300 |
| 2020 | $3,169 | -- |
| 2019 | $3,169 -0.3% | $215,400 |
| 2018 | $3,180 +24.8% | $215,400 -0.9% |
| 2017 | $2,548 -19.4% | $217,400 +4.9% |
| 2016 | $3,162 | $207,167 +5.2% |
| 2015 | $3,162 | $196,933 +5.5% |
| 2014 | $3,162 | $186,700 |
| 2013 | -- | $186,700 |
| 2012 | -- | $186,700 -26.3% |
| 2011 | -- | $253,200 0% |
| 2010 | -- | $253,260 |
| 2009 | -- | $253,260 -0.1% |
| 2008 | -- | $253,440 +13.4% |
| 2007 | -- | $223,476 +15.5% |
| 2006 | -- | $193,513 +18.3% |
| 2005 | -- | $163,550 +6.5% |
| 2004 | -- | $153,590 +6.9% |
| 2003 | -- | $143,630 +7.5% |
| 2002 | -- | $133,670 +3.7% |
| 2001 | -- | $128,880 |
Find assessor info on the county website
Monthly payment
Est. payment
Payment breakdown
Explore the cost of this home by adjusting the details. Changes won't be saved.Climate risks
Neighborhood: 21788
Nearby schools
GreatSchools rating
- 6/10Thurmont Elementary SchoolGrades: 3-5Distance: 0.5 mi
- 4/10Thurmont Middle SchoolGrades: 6-8Distance: 0.7 mi
- 5/10Catoctin High SchoolGrades: 9-12Distance: 2 mi
Schools provided by the listing agent
- District: Frederick County Public Schools
Source: Bright MLS. This data may not be complete. We recommend contacting the local school district to confirm school assignments for this home.
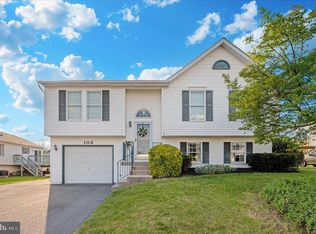
- $430,0003 bd3 ba1.8k sqft103 Colliery Dr, Thurmont, MD 21788Sold
- $396,400-- bd2 ba1.3k sqft107 Colliery Dr, Thurmont, MD 21788Off Market
- $390,700-- bd2 ba1.1k sqft2 Ironmaster Dr, Thurmont, MD 21788Off Market
- $436,4005 bd3 ba2.1k sqft211 Westview Dr, Thurmont, MD 21788Off Market

- $400,200-- bd2 ba1k sqft4 Ironmaster Dr, Thurmont, MD 21788Off Market
- $419,8003 bd2 ba1.9k sqft102 Colliery Dr, Thurmont, MD 21788Off Market
- $379,200-- bd2 ba1.1k sqft213 Westview Dr, Thurmont, MD 21788Off Market
- $470,0004 bd4 ba2k sqft1 Miners Ct, Thurmont, MD 21788Off Market
A local agent can set up tours, give advice and negotiate with sellers.
Similar homes
- $476,0004 bd3 ba2k sqft5 Geoley Ct, Thurmont, MD 21788For Sale

 MLS ID #MDFR2085782, Kelsey Norris, Charis Realty Group. Bright MLS
 - $398,0003 bd2 ba1.5k sqft107 Eyler Rd, Thurmont, MD 21788For Sale
 MLS ID #MDFR2083458, Beth Ohler, J&B Real Estate. Bright MLS
 - $385,0003 bd2 ba1.1k sqft13320 Catoctin Furnace Rd, Thurmont, MD 21788For Sale
 MLS ID #MDFR2083566, Cathi Miller, Hagan Realty. Bright MLS
 - $399,0003 bd2 ba1.6k sqft6529 Mountaindale Rd, Thurmont, MD 21788For Sale
 MLS ID #MDFR2085124, Haider Zalmai, EXP Realty, LLC. Bright MLS
 - $--3 bd2 ba1.5k sqft19503 Marsh Cir, Hagerstown, MD 21742AuctionServiceLink Auction
- $420,0003 bd2 ba1.7k sqft391 Prospect Blvd, Frederick, MD 21701For SaleMLS ID #MDFR2085826, Chris Reeder, Long & Foster Real Estate, Inc.. Bright MLS
- $439,9003 bd2 ba2.2k sqft11728 White Hall Rd, Smithsburg, MD 21783For SaleMLS ID #MDWA2035420, Mary Llewellyn, The KW Collective. Bright MLS
- $425,0003 bd2 ba1.1k sqft9810 Woodsboro Rd, Frederick, MD 21701For SaleMLS ID #MDFR2083842, Ali Haghgoo, EXP Realty, LLC. Bright MLS
- $425,0003 bd4 ba2.5k sqft121 Bachtell Cir, Smithsburg, MD 21783For SaleMLS ID #MDWA2037622, Courtney Piar, Keller Williams Realty Centre. Bright MLS
- $400,0004 bd3 ba1.8k sqft681 Grant Dr, Gettysburg, PA 17325For SaleMLS ID #PAAD2024344, Erica Corbin, Kelly and Co Realty, LLC. Bright MLS
- $515,0003 bd2 ba1.8k sqft7910 Edgewood Farm Rd, Frederick, MD 21702For SaleMLS ID #MDFR2085950, Trish Mills, Charis Realty Group. Bright MLS
- $384,9003 bd2 ba1k sqft79 Crimson Ave, Taneytown, MD 21787For SaleMLS ID #MDCR2035312, Jack Silcott, Corner House Realty. Bright MLS
- $399,9003 bd3 ba1.2k sqft1931 Maplewood Dr, Hagerstown, MD 21740For SaleMLS ID #MDWA2037192, Pamela Alcantara, Impact Real Estate, LLC. Bright MLS
- $489,9003 bd3 ba2.4k sqft2 James St, Woodsboro, MD 21798For SaleMLS ID #MDFR2085078, Diane Heppner, RE/MAX Plus. Bright MLS
- $499,9004 bd3 ba2.4k sqft207 Bentley St, Taneytown, MD 21787For SaleMLS ID #MDCR2036114, John Campbell, RE/MAX Results. Bright MLS
- $449,9004 bd3 ba2k sqft1201 Conewago Dr, Frederick, MD 21702For SaleMLS ID #MDFR2083304, Brandy Saballos, RLAH @properties. Bright MLS
- $475,0003 bd2 ba1.8k sqft3831 Walnut Grove Rd, Taneytown, MD 21787For SaleMLS ID #MDCR2035880, Stephanie Myers, Long & Foster Real Estate, Inc.. Bright MLS
- $445,0004 bd1 ba1.5k sqft21006 Boonsboro Mountain Rd, Boonsboro, MD 21713For SaleMLS ID #MDWA2035638, Stacey Nikirk, Roberts Realty Group, LLC. Bright MLS
- $407,5002 bd2 ba2.1k sqft135 Knoxlyn Rd, Gettysburg, PA 17325For SaleMLS ID #PAAD2023732, David Monsour, Keller Williams Keystone Realty. Bright MLS
- $234,5003 bd2 ba1.3k sqft126 N Altamont Ave, Thurmont, MD 21788For SaleMLS ID #MDFR2080998, Nancy Bowlus, RE/MAX Results. Bright MLS
