Skip main navigation
Off market
  • $3,616,900

    105 Columbia St, Pasadena, CA 91105

    4beds
    4,070sqft
    SingleFamily
    Built in 1899
    0.44 Acres Lot
    $3,616,900 Zestimate®
    $889/sqft
    $7,047 Estimated rent

    Home value

    $3,616,900

    $3.18M - $4.12M

    $7,047/mo

    Zestimate® history
    Loading
    Loading...

    Owner options

    List your home for rent

    $7,047/mo

    Rent Zestimate®

    Find your next renter with Zillow Rental Manager. Plus, with online applications, you can quickly screen prospective tenants – for free.

    Learn more

    $7,047/mo

    Rent Zestimate®

    Refinance and save

    $23,062/mo

    Est. payment

    Refinancing to a lower rate could help reduce your monthly payments and save thousands over the life of the loan.

    See today's rates

    $23,062/mo

    Est. payment

    Explore your selling options

    Work with a Zillow partner agent

    Leverage their expertise and Zillow's premium Showcase listings to get your home seen by more buyers.

    Get started

    List with your own agent

    Get your home in front of millions of buyers by listing it on Zillow.

    Learn how to do it

    Sell it yourself

    Take full control of how buyers see your home on Zillow by listing For Sale by Owner (FSBO).

    List your home

    What's special

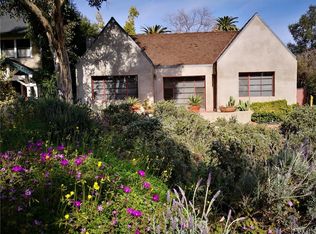
    Completely restored and impeccably maintained turn of the century architectural home, originally designed and built by renowned architect George W. Stimson (architect of the Wrigley Mansion in Pasadena and many other significant homes in the area). The property was extensively renovated from 2012 - 2014 including a new foundation, down to the studs remodel, new electrical, new plumbing, new central heating and air, restoration of original millwork, windows and wood floors, updated kitchen and bathrooms, central alarm system/security cameras, whole house Sonos sound system, automatic gated entry, new hardscape and landscaping including new exterior lighting and automatic sprinklers. This 120-year old home is move-in ready. As you enter the home, you are welcomed into the gracious formal entryway highlighted by custom millwork and a stairway leading to the second story. Beyond the formal entryway is the oversized living room with an abundance of natural light, built-ins and a wood burning fireplace. The formal dining room connects to the kitchen through a butlers pantry and the gourmet kitchen featuring Viking and Sub Zero appliances, a walk-in pantry, counter seating, a dining nook and french doors opening to a covered brick patio and dining terrace with a built-in Viking barbeque. Other first floor features include a powder room and an office/mud room adjacent to the rear entrance and kitchen. The second level features four large bedrooms with walk in closets, a hallway bath tiled in carrara marble that includes a steam shower and soaking tub and a laundry room that includes dual washers and dryers, built-in cabinetry and a laundry sink The master suite features dual walk in closets, an en-suite bathroom and a private balcony overlooking the backyard. The grounds of the property include a gated entrance leading to a long driveway opening up to a large motor court with ample off-street parking and an original carriage house functioning as an oversized garage with a 700 sq ft second story loft/workshop. The landscaped grounds also feature a large grass area, mature landscaping, and a large patio framed in between the original tack house and a brick fireplace. Per the State of California Department of Parks and Recreation, the property is eligible for listing in the National Register of Historic Places as an individual resource and may be eligible for the Mills Act Property Tax Abatement Program.

    This property is off market, which means it's not currently listed for sale or rent on Zillow. This may be different from what's available on other websites or public sources.

    Facts & features

    Interior

    Bedrooms & bathrooms
    • Bedrooms: 4
    • Bathrooms: 3
    • Full bathrooms: 2
    • 1/2 bathrooms: 1
    Heating
    • Forced air
    Cooling
    • Central
    Appliances
    • Included: Dishwasher, Dryer, Freezer, Garbage disposal, Microwave, Range / Oven, Refrigerator, Washer
    Features
    • Flooring: Hardwood
    • Basement: Unfinished
    • Common walls with other units/homes: Detached
    Interior area
    • Total interior livable area: 4,070 sqft

    Property

    Parking
    • Total spaces: 2
    • Parking features: Garage - Detached
    Features
    • Entry location: Ground Level w/Steps
    • Exterior features: Shingle
    Lot
    • Size: 0.44 Acres
    Details
    • Parcel number: 5317002017

    Construction

    Type & style
    • Home type: SingleFamily
    • Architectural style: Colonial
    Materials
    • Roof: Composition
    Condition
    • Updated/Remodeled
    • Year built: 1899

    Community & neighborhood

    Location
    • Region: Pasadena

    Other

    Other facts
    • Agreement Type: Excl Rt Sell/Lease
    • Common Walls: Detached
    • Cooling Type: Central A/C, Air Conditioning
    • Eating Areas: BreakfastCounter/Bar, Dining Area, Eat In Kitchen, Breakfast Nook
    • Lot Size Source: (Public Records)
    • Bedroom Features: All Bedrooms Up, Master Suite, Walk In Closet
    • Land Lease Type: Fee Simple
    • Service Level: Full Service
    • Cooking Appliances: Range Hood, Double Oven, Gas, Range
    • Rooms: Living Room, Study/Office, Master Bedroom, Office, Dining Room, Walk-In Closet, Attic
    • Bathroom Features: Shower and Tub, Steam Shower
    • State: CA
    • Year Built Source: Assessor
    • Other Prop Features: Balcony
    • Transaction Type: Sale
    • Flooring: Hardwood
    • Laundry Locations: Individual Room
    • Entry Location: Ground Level w/Steps
    • Lot Description: Fenced, Front Yard, Lawn, Fully Fenced
    • Property Condition: Updated/Remodeled
    • Square Footage Source: Public Records
    • Street Suffix: Street
    • Stories/Levels: Ground Level
    • Property Subtype 1: Single Family Residence
    • Special Conditions: Standard
    • Tax ID: 5317002017

    Price history

    DateEventPrice
    10/25/2019Sold$2,495,000$613/sqft
    Source: Pasadena Foothills MLS #819004757 Report a problem
    10/17/2019Pending sale$2,495,000$613/sqft
    Source: Keller Williams Realty #819004757 Report a problem
    10/17/2019Listed for sale$2,495,000$613/sqft
    Source: Keller Williams Realty #819004757 Report a problem
    10/16/2019Pending sale$2,495,000$613/sqft
    Source: Keller Williams Realty #819004757 Report a problem
    10/16/2019Listed for sale$2,495,000$613/sqft
    Source: Keller Williams Realty #819004757 Report a problem
    10/15/2019Pending sale$2,495,000$613/sqft
    Source: Keller Williams Realty #819004757 Report a problem
    10/12/2019Listed for sale$2,495,000+99.8%$613/sqft
    Source: Keller Williams Realty #819004757 Report a problem
    11/30/2011Sold$1,249,000$307/sqft
    Source: Public Record Report a problem
    11/30/2011Listed for sale$1,249,000$307/sqft
    Source: Coldwell Banker Residential Brokerage - La Caada Flintridge #22154788 Report a problem
    11/28/2011Pending sale$1,249,000$307/sqft
    Source: Coldwell Banker Residential Brokerage - La Caada Flintridge #22154788 Report a problem
    9/28/2011Price change$1,249,000-10.5%$307/sqft
    Source: Coldwell Banker Residential Brokerage - La Caada Flintridge #22154788 Report a problem
    7/28/2011Listed for sale$1,395,000$343/sqft
    Source: Visual Tour #22154788 Report a problem

    Public tax history

    YearProperty taxesTax assessment
    2025$13,744 +5.1%$1,147,683 +2%
    2024$13,081 +0.9%$1,125,181 +2%
    2023$12,970 +3.6%$1,103,119 +2%
    2022$12,521 +3.7%$1,081,490 -57.1%
    2021$12,078 -54.5%$2,520,847 +1%
    2020$26,517 $2,495,000 +76.2%
    2019$26,517 +66.3%$1,415,733 +2%
    2018$15,943 $1,387,974 +2%
    2017$15,943 +1.1%$1,360,760 +2%
    2016$15,773 +2.1%$1,334,080 +1.5%
    2015$15,444 +3.3%$1,314,041 +2%
    2014$14,951 $1,288,302 +3.1%
    2012-- $1,249,000 +201.6%
    2011-- $414,152 +0.8%
    2010-- $411,058 -0.2%
    2009-- $412,036 +2%
    2008-- $403,958 +2%
    2007-- $396,038 +2%
    2006-- $388,274
    2005-- $388,274 +4%
    2004-- $373,199 +1.9%
    2003-- $366,360 +2%
    2002-- $359,178 +4%
    2000-- $345,232

    Find assessor info on the county website

    Neighborhood: South Arroyo

    Nearby schools

    GreatSchools rating
    Schools provided by the listing agent
    • District: PASADENA UNIFIED SCHOOL DISTRICT

    Source: The MLS. This data may not be complete. We recommend contacting the local school district to confirm school assignments for this home.

    Get a cash offer in 3 minutes
    Find out how much your home could sell for in as little as 3 minutes with a no-obligation cash offer.
    Estimated market value
    $3,616,900
    Get a cash offer in 3 minutes
    Find out how much your home could sell for in as little as 3 minutes with a no-obligation cash offer.
    Estimated market value
    $3,616,900