Welcome to Your Dream Home - A Marvelous Stone and Brick Colonial Prepare to be enchanted by this exquisite stone and brick colonial gem, where luxury meets timeless charm at every turn. Nestled in the coveted Rose Tree Media School district, this remarkable residence offers the perfect blend of sophistication and comfort, making it an entertainer's paradise and a haven for your family's cherished moments. Grand Entrance: As you step inside, a two-story marble foyer greets you with a grandeur that sets the tone for what lies ahead. Amazing Kitchen: The heart of this abode boasts a Modern kitchen that's been meticulously updated to perfection. Granite counters, new appliances stand ready to inspire your culinary creations. And, for the wine connoisseur in you, a wine fridge beckons you to raise a toast to this culinary sanctuary. When you crave the outdoors, the kitchen opens onto a beautiful deck overlooking the patio below – the ultimate setting for al fresco dining. Elegance and Flow: Entertaining guests has never been easier thanks to the circular flow layout of this home. The seamless transition from one inviting space to another ensures your gatherings are filled with laughter and memorable moments. The formal dining room awaits your elegant dinner parties, while the light-filled living room, complete with bay windows, is perfect for intimate conversations or quiet reflection. New built-in shelving and cubbies add an extra touch of practicality and style to this magnificent residence. Spacious Living: This home caters to the modern family's needs with ease. Beyond the kitchen, a generous family room awaits, where you can relax and bask in the warmth of togetherness. Plus, there's a massive bedroom on the main floor, currently used as a playroom, that offers endless possibilities for your unique lifestyle. Modern Amenities: Convenience meets luxury with recent upgrades galore. A brand-new driveway and garage door greet you upon arrival, while extensive tree removal has created a functional rear yard, adding to the already impressive curb appeal. The tasteful landscaping enhances the beauty of your outdoor spaces. Inside, you'll appreciate the new oversized 200 Amp electrical panel, fresh carpet, stylish paint, and elegant window treatments that grace this lovely home. Excitingly, a gas has just been installed, to add gas cooking and endless future energy saving upgrades you may wish to add. Tranquil Retreat: Ascend the circular staircase to the second floor, where tranquility awaits. The main bedroom suite with a private bath promises a serene escape. Two more spacious bedrooms and a well-appointed hall bath complete the upper level, ensuring that every member of the family enjoys comfort and privacy. Don't miss your chance to make this enchanting colonial retreat your forever home. With its stunning upgrades, exceptional flow, and prime location in the sought-after Rose Tree Media School district. Seize the moment and schedule your private tour today. Embrace the life you deserve, where every day feels like a vacation in your own piece of paradise. Your dream home awaits!
Sold for $780,000
Zillow last checked:
Listing updated:
Bought with:
Lauren Dickerman, RS315399
Keller Williams Real Estate -Exton
Jordan Robbins, RS346744
Keller Williams Real Estate -Exton
Source: Bright MLS,MLS#: PADE2054882
Price history
| Date | Event | Price |
|---|---|---|
| 4/2/2024 | Sold | $780,000-2.3%$241/sqft |
Source:  Bright MLS #PADE2054882 Report a problem Bright MLS #PADE2054882 Report a problem | ||
| 1/28/2024 | Pending sale | $798,000$247/sqft |
Source: Bright MLS #PADE2054882 Report a problem | ||
| 1/25/2024 | Listed for sale | $798,000-0.1%$247/sqft |
Source: Bright MLS #PADE2054882 Report a problem | ||
| 11/28/2023 | Listing removed | $799,000$247/sqft |
Source: Berkshire Hathaway HomeServices Fox & Roach, REALTORS #PADE2054882 Report a problem | ||
| 10/6/2023 | Listed for sale | $799,000+44%$247/sqft |
Source: Bright MLS #PADE2054882 Report a problem | ||
| 9/18/2020 | Sold | $555,000-1.8%$172/sqft |
Source: Public Record Report a problem | ||
| 7/30/2020 | Pending sale | $565,000$175/sqft |
Source: BHHS Fox & Roach Wayne-Devon #PADE509124 Report a problem | ||
| 7/24/2020 | Listed for sale | $565,000+113.2%$175/sqft |
Source: BHHS Fox & Roach Wayne-Devon #PADE509124 Report a problem | ||
| 8/18/2000 | Sold | $265,000$82/sqft |
Source: Public Record Report a problem | ||
Nearby homes
- $827,8004 bd2 ba2.6k sqft3939 Papa Blvd, Newtown Square, PA 19073Off Market

- $788,6004 bd4 ba1.9k sqft115 Columbus Ave, Newtown Square, PA 19073Off Market
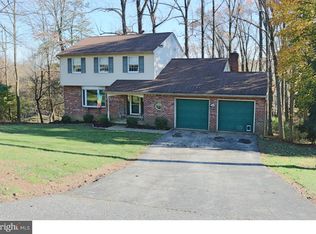
- $801,200-- bd-- ba-- sqftColumbus Ave, Newtown square, PA 19073Off Market
- $634,9003 bd3 ba1.7k sqft104 Columbus Ave, Newtown Square, PA 19073Off Market
Get a cash offer in 3 minutes
Find out how much your home could sell for in as little as 3 minutes with a no-obligation cash offer.
Estimated market value
$947,600
