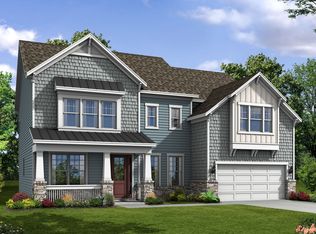
An open floor plan, large kitchen island, butler's pantry w/a walk-in pantry, and a formal dining room make for a great place to host your next dinner party! The foyer is flanked by an optional home office. On the first floor you will also find a guest suite. The second floor offers walk-in closets in bedrooms 2 and 3, a laundry room plus a large bonus room! Spacious Owner's Suite with separate vanity and a large "his and hers" walk-in closet! Optional screened porch and basement with 6th bedroom available. * Hardwoods on entire 1st Floor except Guest Suite * 4' Family Room Extension * Screened Porch and Paver Patio * Study ILO Flex * Hardwood Treads & Wrought Iron Balusters * Tankless WH * Enormous Owner's Closet w/door to Laundry Rm * Level 3 Cabinets Throughout, Level 3 Granite in Kitchen & M.Bath * Recessed Lights in Kitchen, Family Rm, Bonus Rm, Owner's BR & Study * 2 Pc Crown Molding in Foyer, DR, Study, Kitchen, Nook, Guest Room & Owner's BR * 0.195 Acres
This property is not currently displayed as for sale or rent on Zillow. This may be different from what's on other websites or public sources.