Welcome home to convenience, comfort, and versatility! This charming townhome is perfectly situated within walking distance to shopping and dining, making everyday living effortless. Step inside to a spacious great room that flows seamlessly into the dining area--ideal for entertaining or relaxing at home. New LVP floors installed throughout and updated lighting. The open-concept kitchen offers abundant countertop space and features brand new stainless steel appliances, perfect for both everyday meals and hosting guests.
Natural light pours into the dining room through beautiful new French doors, leading out to a private patio complete with a storage room--your own peaceful outdoor retreat. The first floor also includes a convenient laundry area and a half bath.
Upstairs, you'll find two generously sized bedrooms, each with large closets, and a full bathroom featuring a stylish new tiled floor. Whether you're looking for an investment property or a comfortable place to call home, this townhome offers the best of both worlds.
Sold for $130,000
Zestimate®
$130,000
105 Concord Drive #B, Greenville, NC 27834
2beds
1,067sqft
Townhouse
Built in 1983
871 Square Feet Lot
$130,000 Zestimate®
$122/sqft
$977 Estimated rent
Home value
$130,000
$124,000 - $137,000
$977/mo
Zestimate® history
Owner options
List your home for rent
$977/mo
Rent Zestimate®
Find your next renter with Zillow Rental Manager. Plus, with online applications, you can quickly screen prospective tenants – for free.
$977/mo
Rent Zestimate®
Refinance and save
$1,516/mo
Est. payment
Refinancing to a lower rate could help reduce your monthly payments and save thousands over the life of the loan.
$1,516/mo
Est. payment
Explore your selling options
Work with a Zillow partner agent
Leverage their expertise and Zillow's premium Showcase listings to get your home seen by more buyers.
Get startedList with your own agent
Get your home in front of millions of buyers by listing it on Zillow.
Learn how to do itSell it yourself
Take full control of how buyers see your home on Zillow by listing For Sale by Owner (FSBO).
List your homeWhat's special
Zillow last checked:
Listing updated:
Listed by:
Felecia Langley Real Estate Group 252-347-4056,
Legacy Premier Real Estate, LLC
Bought with:
Itzel Vela, 358451
Keller Williams Realty Points East
Source: Hive MLS,MLS#: 100561150 Originating MLS: Coastal Plains Association of Realtors
Originating MLS: Coastal Plains Association of RealtorsFacts & features
Interior
Bedrooms & bathrooms
- Bedrooms: 2
- Bathrooms: 2
- Full bathrooms: 1
- 1/2 bathrooms: 1
Rooms
- Room types: Great Room, Dining Room, Bedroom 1, Bedroom 2
Bedroom 1
- Level: Second
Bedroom 2
- Level: Second
Dining room
- Level: First
Great room
- Level: First
Kitchen
- Level: First
Heating
- Heat Pump, Electric
Cooling
- Heat Pump
Appliances
- Included: Refrigerator, Dishwasher, Electric Range
- Laundry: Laundry Closet
Features
- Entrance Foyer, Blinds/Shades
- Flooring: LVT/LVP, Tile
Interior area
- Total structure area: 1,067
- Total interior livable area: 1,067 sqft
Property
Parking
- Parking features: Assigned
Features
- Levels: Two
- Patio & porch: Patio
- Fencing: Privacy,Wood
- Has view: Yes
- View description: See Remarks
- Frontage type: See Remarks
Lot
- Size: 871 Square Feet
- Dimensions: .02 acres
Details
- Parcel number: 039559
- Zoning: MFR
- Special conditions: Standard
Construction
Type & style
- Home type: Townhouse
- Property subtype: Townhouse
Materials
- Brick Veneer, Wood Siding, Wood Frame
- Foundation: Slab
- Roof: Shingle,Composition
Condition
- New construction: No
- Year built: 1983
Utilities & green energy
- Sewer: Public Sewer
- Water: Public
- Utilities for property: Sewer Connected
Community & HOA
Community
- Subdivision: Williamsburg Manor
HOA
- Has HOA: Yes
- Amenities included: Maintenance Common Areas, Maintenance Grounds, Pest Control, Street Lights, Trash
- HOA fee: $672 annually
- HOA name: Williamsburg Manor
- HOA phone: 252-329-7369
Location
- Region: Greenville
Financial & listing details
- Price per square foot: $122/sqft
- Tax assessed value: $98,086
- Date on market: 3/19/2026
- Cumulative days on market: 41 days
- Listing agreement: Exclusive Right To Sell
- Listing terms: Cash,Conventional,FHA,VA Loan
- Road surface type: Paved
Price history
| Date | Event | Price |
|---|---|---|
| 7/6/2026 | Sold | $130,000$122/sqft |
Source:  Hive MLS #100561150 Report a problem Hive MLS #100561150 Report a problem | ||
| 4/28/2026 | Pending sale | $130,000$122/sqft |
Source: Hive MLS #100561150 Report a problem | ||
| 3/19/2026 | Listed for sale | $130,000$122/sqft |
Source: Hive MLS #100561150 Report a problem | ||
Public tax history
Tax history is unavailable.
Neighborhood: 27834
Nearby homes
- $130,0002 bd1 ba1k sqft105 B Concord Dr, Greenville, NC 27834Sold
- $86,4002 bd1 ba1k sqft105 E Concord Dr, Greenville, NC 27834Off Market
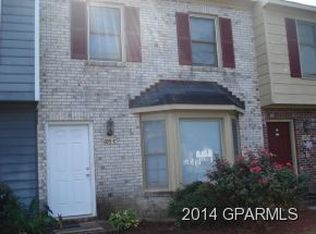
- $---- bd-- ba-- sqft105 Concord Dr APT C, Greenville, NC 27834Off Market
- $113,7002 bd1 ba-- sqft105 Concord Dr APT D, Greenville, NC 27834Off Market
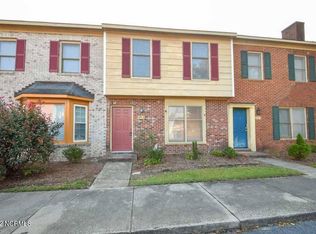
- $95,0002 bd2 ba1k sqft105 C Concord Dr, Greenville, NC 27834Off Market
- $87,3002 bd1 ba1k sqft105 A Concord Dr, Greenville, NC 27834Off Market
- $98,8002 bd1 ba1k sqft105 D Concord Dr, Greenville, NC 27834Off Market
- $123,0002 bd2 ba1k sqft103 F Concord Dr, Greenville, NC 27834Sold
Nearby schools
GreatSchools rating
- NAWintergreen Primary SchoolGrades: PK-2Distance: 3 mi
- 6/10E B Aycock Middle SchoolGrades: 6-8Distance: 2 mi
- 6/10South Central High SchoolGrades: 9-12Distance: 3.5 mi
Schools provided by the listing agent
- Elementary: Wintergreen Primary School
- Middle: E.B. Aycock Middle School
- High: J.H. Rose High School
Source: Hive MLS. This data may not be complete. We recommend contacting the local school district to confirm school assignments for this home.


Get pre-qualified for a loan
At Zillow Home Loans, we can pre-qualify you in as little as 5 minutes with no impact to your credit score.An equal housing lender. NMLS #10287.
Sell for more on Zillow
Get a Zillow Showcase℠ listing at no additional cost and you could sell for .
$130,000
2% more
+$2,600
With Zillow Showcase(estimated)
$132,600
- North Carolina
- Pitt County
- Greenville
- 27834
- 105 Concord Drive Unit B
Nearby cities
Nearby neighborhoods
Nearby zip codes
Other Greenville Topics
