Wake up in this beautifully maintained 5-bedroom, 2.5-bath home that blends comfort, style, and smart living. Mornings begin in a sunlit kitchen featuring double ovens, a gas cooktop, and a smart refrigerator, designed to keep life running smoothly. Evenings are made for relaxing by the fireplace or hosting movie nights in the oversized upstairs flex room. The primary suite is a true retreat, complete with a jetted tub, walk-in shower, double vanity, and spacious walk-in closet. Modern conveniences abound, including an EV-ready two-car garage, mudroom, smart lighting, and whole-home integration for effortless daily living. Step outside to a huge fenced backyard and with no HOA, this home offers the ideal balance of privacy, convenience, and modern luxury.
Closed
$520,000
105 Coneflower Ct, Hot Springs, AR 71901
5beds
3,136sqft
Single Family Residence
Built in 2021
0.3 Acres Lot
$519,900 Zestimate®
$166/sqft
$3,107 Estimated rent
Home value
$519,900
$494,000 - $546,000
$3,107/mo
Zestimate® history
Owner options
List your home for rent
$3,107/mo
Rent Zestimate®
Find your next renter with Zillow Rental Manager. Plus, with online applications, you can quickly screen prospective tenants – for free.
$3,107/mo
Rent Zestimate®
Refinance and save
$3,040/mo
Est. payment
Refinancing to a lower rate could help reduce your monthly payments and save thousands over the life of the loan.
$3,040/mo
Est. payment
Explore your selling options
Work with a Zillow partner agent
Leverage their expertise and Zillow's premium Showcase listings to get your home seen by more buyers.
Get startedList with your own agent
Get your home in front of millions of buyers by listing it on Zillow.
Learn how to do itSell it yourself
Take full control of how buyers see your home on Zillow by listing For Sale by Owner (FSBO).
List your homeWhat's special
Ev-ready two-car garageOversized upstairs flex roomSpacious walk-in closetDouble vanityWalk-in showerJetted tubSunlit kitchen
Zillow last checked:
Listing updated:
Listed by:
Karen S Wright 501-844-6950,
White Stone Real Estate
Bought with:
Donna G McGhee, AR
Century 21 Parker & Scroggins Realty - Hot Springs
Source: CARMLS,MLS#: 25047145
Facts & features
Interior
Bedrooms & bathrooms
- Bedrooms: 5
- Bathrooms: 3
- Full bathrooms: 2
- 1/2 bathrooms: 1
Rooms
- Room types: Office/Study, Game Room, Bonus Room
Dining room
- Features: Kitchen/Dining Combo, Breakfast Bar
Heating
- Natural Gas
Cooling
- Electric
Appliances
- Included: Built-In Range, Double Oven, Gas Range, Refrigerator, Oven, Washer, Dryer, Gas Water Heater, Tankless Water Heater
- Laundry: Washer Hookup, Electric Dryer Hookup, Laundry Room
Features
- Walk-In Closet(s), Built-in Features, Ceiling Fan(s), Walk-in Shower, Pantry, Sheet Rock, Vaulted Ceiling(s), Primary Bedroom/Main Lv, 3 Bedrooms Upper Level, 2 Bedrooms Lower Level
- Flooring: Carpet, Wood, Tile
- Doors: Insulated Doors
- Windows: Insulated Windows
- Has fireplace: Yes
- Fireplace features: Factory Built, Gas Starter
Interior area
- Total structure area: 3,136
- Total interior livable area: 3,136 sqft
Property
Parking
- Total spaces: 2
- Parking features: Garage, Two Car, Electric Vehicle Charging Station(s)
- Has garage: Yes
Features
- Levels: Two
- Stories: 2
- Patio & porch: Patio
- Exterior features: Rain Gutters
- Fencing: Partial,Wood
Lot
- Size: 0.3 Acres
- Dimensions: 85 x 155
- Features: Level, Corner Lot, Cleared, Subdivided
Details
- Parcel number: 40069925010000
Construction
Type & style
- Home type: SingleFamily
- Architectural style: Traditional
- Property subtype: Single Family Residence
Materials
- Brick, Metal/Vinyl Siding, Stone
- Foundation: Slab
- Roof: Shingle
Condition
- New construction: No
- Year built: 2021
Utilities & green energy
- Sewer: Public Sewer
- Water: Public
Green energy
- Energy efficient items: Doors, Ridge Vents/Caps, Thermostat
Community & HOA
Community
- Subdivision: WILDWOOD GARDENS
HOA
- Has HOA: No
Location
- Region: Hot Springs
Financial & listing details
- Price per square foot: $166/sqft
- Tax assessed value: $426,450
- Annual tax amount: $3,881
- Date on market: 11/26/2025
- Listing terms: VA Loan,FHA,Conventional,Cash
- Road surface type: Paved
Price history
| Date | Event | Price |
|---|---|---|
| 6/12/2026 | Sold | $520,000-1.9%$166/sqft |
Source:  CARMLS #25047145 Report a problem CARMLS #25047145 Report a problem | ||
| 5/6/2026 | Contingent | $529,998$169/sqft |
Source:  HSDS #153409 Report a problem HSDS #153409 Report a problem | ||
| 4/30/2026 | Price change | $529,998-1.9%$169/sqft |
Source: CARMLS #25047145 Report a problem | ||
| 3/7/2026 | Price change | $539,998-0.9%$172/sqft |
Source: HSDS #153409 Report a problem | ||
| 1/27/2026 | Price change | $544,998-0.9%$174/sqft |
Source: HSDS #153409 Report a problem | ||
| 11/26/2025 | Listed for sale | $549,998-1.8%$175/sqft |
Source: CARMLS #25047145 Report a problem | ||
| 10/1/2025 | Listing removed | $559,988$179/sqft |
Source: CARMLS #25011302 Report a problem | ||
| 7/10/2025 | Price change | $559,988-5.1%$179/sqft |
Source: HSDS #150189 Report a problem | ||
| 5/27/2025 | Price change | $590,000-0.8%$188/sqft |
Source: HSDS #150189 Report a problem | ||
| 3/24/2025 | Listed for sale | $595,000+32.2%$190/sqft |
Source: CARMLS #25011302 Report a problem | ||
| 6/4/2024 | Listing removed | $450,000+2.3%$143/sqft |
Source: HSDS #139219 Report a problem | ||
| 9/6/2022 | Sold | $440,000-2.2%$140/sqft |
Source: CARMLS #22024261 Report a problem | ||
| 7/27/2022 | Contingent | $450,000$143/sqft |
Source: CARMLS #22024261 Report a problem | ||
| 7/18/2022 | Listed for sale | $450,000$143/sqft |
Source: CARMLS #22024261 Report a problem | ||
Public tax history
| Year | Property taxes | Tax assessment |
|---|---|---|
| 2025 | -- | $85,290 |
| 2024 | $3,381 -0.7% | $85,290 |
| 2023 | $3,405 -12.6% | $85,290 -0.8% |
| 2022 | $3,897 +3740.3% | $86,020 +3740.2% |
| 2021 | $101 | $2,240 |
| 2020 | -- | $2,240 |
Find assessor info on the county website
Neighborhood: 71901
Nearby homes
- $---- bd-- ba-- sqft105 Coneflower Ct, Hot Springs National Park, AR 71901Off Market
- $433,600-- bd3 ba2.7k sqft111 Coneflower Ct, Hot Springs, AR 71901Off Market
- $520,0005 bd3 ba2.8k sqft117 Coneflower Ct, Hot Springs, AR 71901Sold
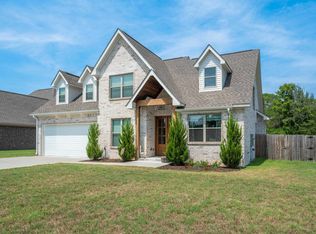
- $444,0004 bd3 ba2.5k sqft125 Coneflower Ct, Hot Springs, AR 71901For Sale

- $310,200-- bd3 ba2.4k sqft120 Glendale St, Hot Springs, AR 71901Off Market
- $90,200-- bd2 ba1.3k sqft200 Piper St, Hot Springs, AR 71901Off Market
- $145,100-- bd1 ba1.4k sqft215 Carpenter Dam Rd, Hot Springs, AR 71901Off Market
- $455,0004 bd3 ba2.7k sqft131 Coneflower Ct, Hot Springs, AR 71901Sold
Nearby schools
GreatSchools rating
- NALakeside Primary SchoolGrades: PK-1Distance: 1.2 mi
- 9/10Lakeside High SchoolGrades: 8-12Distance: 1.3 mi
- 8/10Lakeside Intermediate SchoolGrades: 2-4Distance: 1.2 mi
Schools provided by the listing agent
- Elementary: Lakeside
- Middle: Lakeside
- High: Lakeside
Source: CARMLS. This data may not be complete. We recommend contacting the local school district to confirm school assignments for this home.


Get pre-qualified for a loan
At Zillow Home Loans, we can pre-qualify you in as little as 5 minutes with no impact to your credit score.An equal housing lender. NMLS #10287.
- Arkansas
- Garland County
- Hot Springs
- 71901
- 105 Coneflower Ct
Nearby cities
Nearby neighborhoods
Nearby zip codes
Other Hot Springs Topics
