Skip main navigation
Active
  • Price cut: $11.9K (8/6)
    $480,000

    105 Constellation Dr, Slidell, LA 70458

    4beds
    2,983sqft
    : 
    $2,922/mo
    Get pre-qualified
    Single Family Residence
    Built in 1992
    0.27 Acres Lot
    $468,800 Zestimate®
    $161/sqft
    $-- HOA

    What's special

    Private waterfront retreatInground poolSerene water viewsEnergy-efficient solar panelsGranite countertopsNew light fixtures
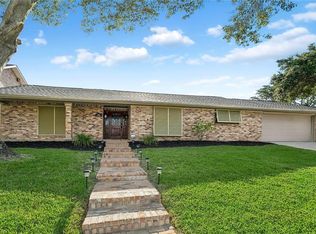
    Experience waterfront living in highly sought-after Eden Isles. This beautifully updated 4-bedroom, 2.5-bath home offers 2,983 sq ft of thoughtfully designed living space with an open floor plan for both everyday living and entertaining. Features include durable Life Proof vinyl plank flooring throughout living, dining, and bedrooms, granite countertops, and stainless-steel appliances in the kitchen. A spacious bonus room offers flexibility as a 4th bedroom, media room, home office, or game room. Recent updates provide peace of mind, including fresh interior & exterior paint, new light fixtures, a 3-year-old roof, HVAC system, water heater, and energy-efficient solar panels. Step outside to your private waterfront retreat featuring an inground pool, serene water views, and a private boat slip with lift for boating, fishing, and sunset cruises. Additional rear yard access for boat/RV parking adds convenience for all your recreational needs. Just minutes from Lake Pontchartrain, this home offers the blend of comfort, updates, and true waterfront lifestyle living. $6,000 Seller Credit Available! Take advantage of up to $6,000 in buyer concessions to help reduce your out-of-pocket costs. Apply it toward closing costs, prepaid expenses, or buying down your interest rate with an acceptable offer and lender approval.
    44 days
    |
    528
    |
    50
    |

    Zillow last checked:

    Listing updated:

    Listed by:

    Jennifer Johnson 985-960-2624,

    Engel & Volkers Slidell - Mandeville 985-646-2111

    Source: GSREIN,MLS#: 2565484MLS Logo

      Facts & features

      Interior

      Bedrooms & bathrooms
      • Bedrooms: 4
      • Bathrooms: 3
      • Full bathrooms: 2
      • 1/2 bathrooms: 1
      Primary bedroom
      • Level: First
      • Dimensions: 17.00 X 15.00
      Bedroom
      • Level: Second
      • Dimensions: 13.00 X 11.00
      Bedroom
      • Level: Second
      • Dimensions: 14.00 X 12.00
      Bedroom
      • Level: Second
      • Dimensions: 19.00 X 13.00
      Breakfast room nook
      • Level: First
      • Dimensions: 11.00 X 13.00
      Dining room
      • Level: First
      • Dimensions: 13.00 X 12.60
      Kitchen
      • Level: First
      • Dimensions: 13.00 X 16.00
      Living room
      • Level: First
      • Dimensions: 17.00 X 17.00
      Heating
      • Central, Multiple Heating Units
      Cooling
      • Central Air, 2 Units
      Appliances
      • Included: Dishwasher, Disposal, Ice Maker, Oven, Range
      Features
      • Ceiling Fan(s), Granite Counters, Stainless Steel Appliances
      • Has fireplace: Yes
      • Fireplace features: Wood Burning
      Interior area
      • Total structure area: 3,939
      • Total interior livable area: 2,983 sqft

      Property

      Parking
      • Total spaces: 2
      • Parking features: Garage, Off Street, Two Spaces, Boat, Garage Door Opener, RV Access/Parking
      • Has garage: Yes
      Features
      • Levels: Two
      • Stories: 2
      • Patio & porch: Covered, Pavers, Porch
      • Exterior features: Fence, Sprinkler/Irrigation, Porch
      • Pool features: In Ground
      • On waterfront: Yes
      • Waterfront features: Waterfront, Lake
      Lot
      • Size: 0.27 Acres
      • Dimensions: 124 x 209 x 197
      • Features: Irregular Lot, Outside City Limits
      Details
      • Parcel number: 122460
      • Special conditions: None

      Construction

      Type & style
      • Home type: SingleFamily
      • Architectural style: Traditional
      • Property subtype: Single Family Residence
      Materials
      • Brick, Stucco, Vinyl Siding
      • Foundation: Slab
      • Roof: Shingle
      Condition
      • Very Good Condition
      • Year built: 1992

      Utilities & green energy

      • Sewer: Public Sewer
      • Water: Public

      Community & HOA

      Community
      • Security: Security System, Closed Circuit Camera(s), Smoke Detector(s)
      • Subdivision: Eden Isles
      HOA
      • Has HOA: No
      Location
      • Region: Slidell

      Financial & listing details

      • Price per square foot: $161/sqft
      • Tax assessed value: $426,604
      • Annual tax amount: $5,398
      • Date on market: 7/3/2026

        Estimated market value

        $468,800

        $445,000 - $492,000

        $2,849/mo

        Price history

        DateEventPrice
        8/6/2026Price change$498,000-2.3%$167/sqft
        Source: GSREIN #2565484 Report a problem
        7/24/2026Price change$509,900-2.9%$171/sqft
        Source: GSREIN #2565484 Report a problem
        7/3/2026Listed for sale$525,000+16.2%$176/sqft
        Source: GSREIN #2565484 Report a problem
        12/5/2024Sold--
        Source: GSREIN #2468741 Report a problem
        10/6/2024Contingent$452,000$152/sqft
        Source: GSREIN #2468741 Report a problem
        9/25/2024Listed for sale$452,000+19.3%$152/sqft
        Source: GSREIN #2468741 Report a problem
        9/7/2023Listing removed--
        Source: GSREIN #2410071 Report a problem
        8/21/2023Listed for rent$4,000$1/sqft
        Source: GSREIN #2410071 Report a problem
        11/27/2017Sold--
        Source: GSREIN #2119375 Report a problem
        9/14/2017Listed for sale$379,000$127/sqft
        Source: CENTURY 21 Investment Realty #2119375 Report a problem
        9/14/2017Pending sale$379,000$127/sqft
        Source: CENTURY 21 Investment Realty #2119375 Report a problem
        9/6/2017Price change$379,000-1.5%$127/sqft
        Source: CENTURY 21 Investment Realty #2119375 Report a problem
        8/13/2017Listed for sale$384,900$129/sqft
        Source: CENTURY 21 Investment Realty #2119375 Report a problem

        Public tax history

        YearProperty taxesTax assessment
        2025$5,398 -11.2%$42,660 -7.7%
        2024$6,081 +18.9%$46,194 +29%
        2023$5,115 -2%$35,796
        2022$5,217 +0.1%$35,796
        2021$5,210 +0.5%$35,796
        2020$5,184 +1.5%$35,796 +5.3%
        2019$5,108 -0.4%$33,989
        2018$5,128 +25.9%$33,989 +27%
        2017$4,073 +35.3%$26,769
        2016$3,011 $26,769 +3.1%
        2015$3,011 +1.4%$25,972
        2014$2,969 +1.9%$25,972 +23.2%
        2013$2,913 +30.1%$21,078 -3.5%
        2011$2,240 +0.4%$21,843
        2010$2,231 $21,843
        Find assessor info on the county website

        Monthly payment

        Est. payment

        Payment breakdown

        Explore the cost of this home by adjusting the details. Changes won't be saved.
        All calculations are estimates and provided by Zillow, Inc. for informational purposes only. Actual amounts may vary.
        HOA fees may include property taxes on listings classified as Co-Ops. Contact the listing agent and/or owner for fee details.
        See how much you could borrow to make a competitive offer.

        Climate risks

        Neighborhood: 70458

        Getting around

        9 / 100
        Car-Dependent
        28 / 100
        Somewhat Bikeable

        Nearby schools

        GreatSchools rating

        A local agent can set up tours, give advice and negotiate with sellers.

        Browse local experts

        Similar homes