Skip main navigation
Sold for $590,000
  • $590,000

    105 Cooper Oaks Ct, Simpsonville, SC 29681

    3beds
    2,435sqft
    Single Family Residence, Residential
    Built in 2016
    0.57 Acres Lot
    $598,300 Zestimate®
    $242/sqft
    $2,504 Estimated rent

    Home value

    $598,300

    $556,000 - $640,000

    $2,504/mo

    Zestimate® history
    Loading
    Loading...

    Owner options

    List your home for rent

    $2,504/mo

    Rent Zestimate®

    Find your next renter with Zillow Rental Manager. Plus, with online applications, you can quickly screen prospective tenants – for free.

    Learn more

    $2,504/mo

    Rent Zestimate®

    Refinance and save

    $3,411/mo

    Est. payment

    Refinancing to a lower rate could help reduce your monthly payments and save thousands over the life of the loan.

    See today's rates

    $3,411/mo

    Est. payment

    Explore your selling options

    Work with a Zillow partner agent

    Leverage their expertise and Zillow's premium Showcase listings to get your home seen by more buyers.

    Get started

    List with your own agent

    Get your home in front of millions of buyers by listing it on Zillow.

    Learn how to do it

    Sell it yourself

    Take full control of how buyers see your home on Zillow by listing For Sale by Owner (FSBO).

    List your home

    What's special

    Private garden retreatFig bushesHazelnut bushesPlum treeLush landscapeSerene beautyExtended back porch
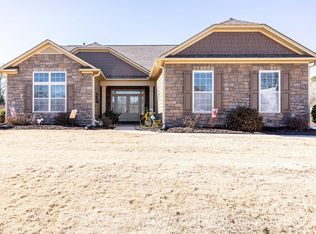
    Welcome to this charming 3-bedroom plus a flex/play room, 2.5-bath home, the half bath is located in the flex/play room. Perfectly nestled on half an acre of serene beauty. From the moment you arrive, you’ll be captivated by the blend of comfort, nature, and versatility this property offers. Inside, spacious and inviting living areas are filled with natural light, creating a warm and welcoming atmosphere. The three generously sized bedrooms provide plenty of space for rest and relaxation, while the 2.5 bathrooms provide both convenience and functionality. A extended back porch adds the perfect touch, providing an ideal spot to enjoy morning coffee or unwind in the evening breeze. Step outside and discover your own private garden retreat. The lush landscape features a Japanese persimmon tree, two hazelnut bushes, two fig bushes, and a small plum tree — a true haven for gardening enthusiasts or anyone who appreciates fresh, seasonal bounty. With ample outdoor space, this property is perfect for entertaining, gardening, or simply soaking in the peaceful surroundings. Whether you’re drawn to the natural beauty, the comfortable living spaces, or the unique charm of the garden, this home offers something special for everyone. I dont know about you but I would spend most of my time laying out underneath the pergola enjoying the view of my salt water pool. Don’t miss the chance to make it yours. Schedule a tour today!

    Zillow last checked:

    Listing updated:

    Listed by:

    Steven Delisle 864-757-4970,

    Keller Williams Greenville Central

    Bought with:

    Michelle Crane

    Keller Williams Grv Upst

    Source: Greater Greenville AOR,MLS#: 1552326MLS Logo

    Facts & features

    Interior

    Bedrooms & bathrooms
    • Bedrooms: 3
    • Bathrooms: 3
    • Full bathrooms: 2
    • 1/2 bathrooms: 1
    • Main level bathrooms: 2
    • Main level bedrooms: 3
    Primary bedroom
    • Area: 196
    • Dimensions: 14 x 14
    Bedroom 2
    • Area: 110
    • Dimensions: 10 x 11
    Bedroom 3
    • Area: 156
    • Dimensions: 13 x 12
    Primary bathroom
    • Features: Double Sink, Full Bath, Shower-Separate, Tub-Garden, Walk-In Closet(s)
    • Level: Main
    Dining room
    • Area: 121
    • Dimensions: 11 x 11
    Kitchen
    • Area: 150
    • Dimensions: 15 x 10
    Living room
    • Area: 374
    • Dimensions: 22 x 17
    Office
    • Area: 121
    • Dimensions: 11 x 11
    Bonus room
    • Area: 216
    • Dimensions: 18 x 12
    Den
    • Area: 121
    • Dimensions: 11 x 11
    Heating
    • Forced Air, Natural Gas
    Cooling
    • Central Air, Electric
    Appliances
    • Included: Gas Cooktop, Dishwasher, Disposal, Free-Standing Gas Range, Refrigerator, Gas Oven, Microwave, Gas Water Heater
    • Laundry: 1st Floor, Walk-in, Electric Dryer Hookup, Laundry Room
    Features
    • High Ceilings, Ceiling Fan(s), Ceiling Smooth, Granite Counters, Open Floorplan, Soaking Tub, Walk-In Closet(s), Pantry
    • Flooring: Carpet, Ceramic Tile, Wood
    • Windows: Tilt Out Windows, Vinyl/Aluminum Trim, Skylight(s), Window Treatments
    • Basement: None
    • Attic: Pull Down Stairs,Storage
    • Number of fireplaces: 1
    • Fireplace features: Gas Log
    Interior area
    • Total structure area: 2,435
    • Total interior livable area: 2,435 sqft

    Property

    Parking
    • Total spaces: 2
    • Parking features: Attached, Driveway, Concrete
    • Attached garage spaces: 2
    • Has uncovered spaces: Yes
    Features
    • Levels: 1+Bonus
    • Stories: 1
    • Patio & porch: Front Porch, Rear Porch
    • Has private pool: Yes
    • Pool features: In Ground
    • Fencing: Fenced
    Lot
    • Size: 0.57 Acres
    • Features: Corner Lot, Sidewalk, Few Trees, 1/2 - Acre
    • Topography: Level
    Details
    • Parcel number: 0559210104000

    Construction

    Type & style
    • Home type: SingleFamily
    • Architectural style: Transitional
    • Property subtype: Single Family Residence, Residential
    Materials
    • Hardboard Siding, Stone
    • Foundation: Slab
    • Roof: Architectural
    Condition
    • Year built: 2016
    Details
    • Builder name: DR Horton

    Utilities & green energy

    • Sewer: Septic Tank
    • Water: Public
    • Utilities for property: Underground Utilities

    Community & neighborhood

    Security
    • Security features: Smoke Detector(s)
    Community
    • Community features: Street Lights
    Location
    • Region: Simpsonville
    • Subdivision: Cooper Ridge

    Price history

    DateEventPrice
    6/9/2025Sold$590,000-1.7%$242/sqft
    Source: Greater Greenville AOR #1552326 Report a problem
    3/30/2025Contingent$600,000$246/sqft
    Source: Greater Greenville AOR #1552326 Report a problem
    3/28/2025Listed for sale$600,000+101.6%$246/sqft
    Source: Greater Greenville AOR #1552326 Report a problem
    4/10/2017Sold$297,683$122/sqft
    Source: Greater Greenville AOR #1333988 Report a problem

    Public tax history

    YearProperty taxesTax assessment
    2024$2,101 -1.8%$334,240
    2023$2,139 +4.5%$334,240
    2022$2,047 +8.2%$334,240 +8.3%
    2021$1,893 -0.3%$308,490 +4.5%
    2020$1,898 -0.1%$295,150
    2019$1,899 +3.7%$295,150
    2018$1,831 $295,150 +4116.4%
    2017$1,831 +66%$7,000 -87.3%
    2016$1,103 $55,000

    Find assessor info on the county website

    Neighborhood: 29681

    Nearby schools

    GreatSchools rating
    Schools provided by the listing agent
    • Elementary: Rudolph Gordon
    • Middle: Rudolph Gordon
    • High: Fountain Inn High

    Source: Greater Greenville AOR. This data may not be complete. We recommend contacting the local school district to confirm school assignments for this home.

    Get a cash offer in 3 minutes
    Find out how much your home could sell for in as little as 3 minutes with a no-obligation cash offer.
    Estimated market value
    $598,300
    Get a cash offer in 3 minutes
    Find out how much your home could sell for in as little as 3 minutes with a no-obligation cash offer.
    Estimated market value
    $598,300