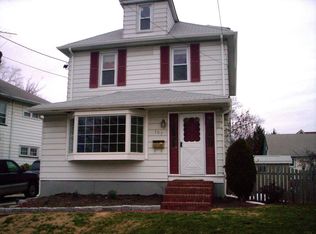
***BEST & FINAL OFFERS DUE MONDAY AT 7PM*** There’s real history here. And in Emerald Hills, history tends to come with a little edge. Welcome to 105 Cooper Street, a 3 bedroom, 1.5 bathroom home offering 1,291 square feet just minutes from downtown Westmont and the heart of Haddon Township. When it hits the market, it stands alone as one of only very few opportunities in Emerald Hills, and it shows up ready to compete. Step through the enclosed front porch and the tone is set immediately with original oak hardwood floors featuring exquisite detailed inlay that continue through the living and dining rooms. The original banister and wood staircase anchor the living room, while historic crown molding frames the windows and doorways with craftsmanship that feels earned, not replicated. The living room brings warmth with a fireplace flanked by built-ins, creating a natural gathering point. The dining room flows easily to French door sliders that open to a small deck, steps down to a stone patio, and a newly fenced backyard framed by mature trees, including Japanese maples that add character season after season. Off the dining room, a thoughtfully designed kitchen annex or butler’s pantry with open shelving and black hexagonal tile connects to a convenient powder room before leading into the main kitchen, complete with gas range, microwave, refrigerator, dishwasher, and efficient layout. The unfinished basement provides generous storage and utility space. Upstairs, wide stairs lead to a landing wrapped in original pine floors that extend through all three bedrooms. The spacious full bathroom includes a shower tub combination, and one bedroom offers walk-up attic access for additional storage. Behind the scenes, the upgrades play just as strong: fully rewired electrical, new upstairs HVAC, chimney repointed with new liner and cap, new sump pump, new garbage disposal, new backyard fence, refreshed front landscaping, a Google Nest thermostat upstairs, and full exterior repaint in 2023. This is a home that balances preserved character with smart improvements, positioned in one of Haddon Township’s most established neighborhoods and close to the restaurants, shops, and everyday conveniences that define Westmont living. Schedule your private tour and step into a property that knows how to hold its ground.
Sold for $500,000
Zillow last checked:
Listing updated:
Bought with:
Deanna Kozak, 0901142
RE/MAX ONE Realty-Moorestown
Source: Bright MLS,MLS#: NJCD2111186
Price history
| Date | Event | Price |
|---|---|---|
| 3/26/2026 | Sold | $500,000+5.3%$387/sqft |
Source:  Bright MLS #NJCD2111186 Report a problem Bright MLS #NJCD2111186 Report a problem | ||
| 3/3/2026 | Pending sale | $475,000$368/sqft |
Source: Bright MLS #NJCD2111186 Report a problem | ||
| 2/25/2026 | Contingent | $475,000$368/sqft |
Source: Bright MLS #NJCD2111186 Report a problem | ||
| 2/20/2026 | Listed for sale | $475,000+49.1%$368/sqft |
Source: Bright MLS #NJCD2111186 Report a problem | ||
| 4/12/2022 | Sold | $318,500$247/sqft |
Source: Public Record Report a problem | ||
| 2/4/2022 | Sold | $318,500+8%$247/sqft |
Source: Bright MLS #NJCD2013822 Report a problem | ||
| 1/12/2022 | Pending sale | $295,000$229/sqft |
Source: Bright MLS #NJCD2013822 Report a problem | ||
| 1/4/2022 | Contingent | $295,000$229/sqft |
Source: Bright MLS #NJCD2013822 Report a problem | ||
| 12/30/2021 | Listed for sale | $295,000+23.9%$229/sqft |
Source: Bright MLS #NJCD2013822 Report a problem | ||
| 1/1/2015 | Sold | $238,000$184/sqft |
Source:  Long & Foster Broker Feed #1005637710_100 Report a problem Long & Foster Broker Feed #1005637710_100 Report a problem | ||
| 3/20/2008 | Sold | $238,000-4%$184/sqft |
Source: Public Record Report a problem | ||
| 7/12/2007 | Sold | $248,000+113.8%$192/sqft |
Source: Public Record Report a problem | ||
| 6/20/1997 | Sold | $116,000+1.8%$90/sqft |
Source: Public Record Report a problem | ||
| 5/31/1994 | Sold | $113,900$88/sqft |
Source: Public Record Report a problem | ||
Nearby homes



Get a cash offer in 3 minutes
Find out how much your home could sell for in as little as 3 minutes with a no-obligation cash offer.
Estimated market value
$506,600
