Skip main navigation
Active
  • $989,900

    105 Coopers Hill Rd, Georgetown, TX 78633

    4beds
    2,970sqft
    : 
    $7,006/mo
    Get pre-qualified
    Single Family Residence
    Built in 2016
    1 Acres Lot
    $-- Zestimate®
    $333/sqft
    $-- HOA

    What's special

    Sweeping hill country viewsUnobstructed hill country viewsCentral vacuum systemBuilt-in grillExtraordinary outdoor living spaceCovered outdoor dining areaAbundant natural light
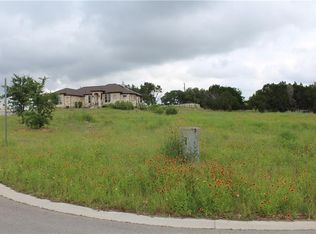
    Incredibly rare opportunities like this don't come around often. Nestled in a quiet cul-de-sac in the highly sought-after Heights of Georgetown, this nearly 3,000 square foot home sits on a private full acre with no rear neighbors, no HOA, and nothing but sweeping Hill Country views as far as the eye can see. Inside, soaring ceilings and abundant natural light set the tone throughout. Beautiful large-format tile and hardwood floors run through every room - not a single square foot of carpet - giving the home a clean, elevated finish. The large kitchen opens to the living room in an open-concept layout that flows naturally from space to space, equally suited for quiet weeknight dinners and weekend entertaining. The oversized primary suite delivers a genuine retreat with a luxurious bathroom finish-out that feels anything but ordinary. The Jack and Jill bedroom setup with a shared flex space between them works equally well as a playroom, dedicated homework zone, home office, or gym depending on what life calls for. A central vacuum system adds everyday convenience, and the three-car garage provides ample parking and storage capacity that most homes at this size simply can't match. The backyard is the crown jewel. A newer heated / cooled pool with a stunning waterfall feature and poolside fire pit anchor an extraordinary outdoor living space, complete with a stone patio, covered outdoor dining area, retractable pergola, built-in grill, and fire pit — all framed by mature trees, an expansive lawn with plenty of room for kids and pets, and unobstructed Hill Country views that make every evening feel like a getaway. Full acre, no HOA, and total privacy from the cul-de-sac setting. Zoned to Jo Ann Ford Elementary, Douglas Benold Middle, and Georgetown High School. Minutes from Downtown Georgetown's charming Town Square, Lake Georgetown, Tejas Pickleball Club, and nearby golf courses — with an easy commute to the North Austin tech corridor and the Domain.
    32 days
    |
    966
    |
    58
    |

    Likely to sell faster than

    Zillow last checked:

    Listing updated:

    Listed by:

    Jeremy Vandermause 5124349998,

    Bramlett Partners (512) 850-5717

    Source: Unlock MLS,MLS#: 9763108MLS Logo

      Facts & features

      Interior

      Bedrooms & bathrooms
      • Bedrooms: 4
      • Bathrooms: 3
      • Full bathrooms: 3
      • Main level bedrooms: 4
      Primary bedroom
      • Features: Ceiling Fan(s), Double Vanity, Full Bath, Soaking Tub, Storage, Walk-In Closet(s)
      • Level: Main
      Bedroom
      • Features: Ceiling Fan(s)
      • Level: Main
      Bedroom
      • Features: Ceiling Fan(s)
      • Level: Main
      Bedroom
      • Features: Ceiling Fan(s)
      • Level: Main
      Bathroom
      • Features: Full Bath
      • Level: Main
      Bathroom
      • Features: Full Bath
      • Level: Main
      Dining room
      • Features: Chandelier, Dining Area
      • Level: Main
      Kitchen
      • Features: Kitchn - Breakfast Area, Breakfast Bar, Kitchen Island, Dining Area, Eat-in Kitchen, Open to Family Room, Pantry, Recessed Lighting, Storage
      • Level: Main
      Living room
      • Features: Ceiling Fan(s), Recessed Lighting
      • Level: Main
      Heating
      • Central, Fireplace(s), Solar
      Cooling
      • Ceiling Fan(s), Central Air
      Appliances
      • Included: Built-In Electric Oven, Built-In Gas Range, Dishwasher, Disposal, Exhaust Fan, Gas Cooktop, Microwave, Oven, Electric Oven, Propane Cooktop, RNGHD, Stainless Steel Appliance(s), Vented Exhaust Fan, Gas Water Heater
      Features
      • See Remarks, Breakfast Bar, Ceiling Fan(s), High Ceilings, Chandelier, Granite Counters, Double Vanity, Electric Dryer Hookup, Gas Dryer Hookup, Eat-in Kitchen, Entrance Foyer, French Doors, Kitchen Island, Multiple Dining Areas, Open Floorplan, Pantry, Primary Bedroom on Main, Recessed Lighting, Soaking Tub, Storage, Study/Home Office, Walk-In Closet(s), Washer Hookup, Wired for Data
      • Flooring: Tile, Wood
      • Windows: Blinds, Double Pane Windows, Screens
      • Number of fireplaces: 1
      • Fireplace features: Living Room
      Interior area
      • Total interior livable area: 2,970 sqft
      Video & virtual tour

      Property

      Parking
      • Total spaces: 3
      • Parking features: Attached, Door-Multi, Driveway, Garage, Garage Door Opener, Garage Faces Side, Kitchen Level
      • Attached garage spaces: 3
      Accessibility
      • Accessibility features: None
      Features
      • Levels: One
      • Stories: 1
      • Patio & porch: Front Porch, Rear Porch
      • Exterior features: Exterior Steps, Gas Grill, Gutters Full, Outdoor Grill, Private Yard
      • Has private pool: Yes
      • Pool features: Heated, In Ground, Outdoor Pool, Waterfall
      • Spa features: Above Ground, Heated, See Remarks
      • Fencing: Stone, Wrought Iron
      • Has view: Yes
      • View description: Hill Country, Skyline
      • Waterfront features: None
      Lot
      • Size: 1 Acres
      • Features: Back Yard, Bluff, Cul-De-Sac, Front Yard, Landscaped, Level, Sprinkler - Automatic, Sprinklers In Front, Sprinkler - In-ground, Sprinkler - Rain Sensor, Sprinkler - Side Yard, Trees-Medium (20 Ft - 40 Ft)
      Details
      • Additional structures: None
      • Parcel number: 20536000010002
      • Special conditions: Standard

      Construction

      Type & style
      • Home type: SingleFamily
      • Property subtype: Single Family Residence
      Materials
      • Foundation: Slab
      • Roof: Composition, Shingle
      Condition
      • Resale
      • New construction: No
      • Year built: 2016

      Utilities & green energy

      • Sewer: Septic Tank
      • Water: Public
      • Utilities for property: Electricity Connected, Propane, Solar

      Community & HOA

      Community
      • Features: Cluster Mailbox, High Speed Internet, See Remarks
      • Subdivision: Heights/Georgetown
      HOA
      • Has HOA: No
      • HOA name: NONE
      Location
      • Region: Georgetown

      Financial & listing details

      • Price per square foot: $333/sqft
      • Tax assessed value: $1,151,666
      • Annual tax amount: $17,973
      • Date on market: 7/2/2026
      • Listing terms: Cash,Conventional,FHA,VA Loan
      • Electric utility on property: Yes

        Estimated market value

        Not available

        Estimated sales range

        Not available

        Not available

        Price history

        DateEventPrice
        7/2/2026Listed for sale$989,900+10.1%$333/sqft
        Source: Unlock MLS #9763108 Report a problem
        3/15/2023Sold--
        Source: Agent Provided Report a problem
        2/19/2023Contingent$899,000$303/sqft
        Source: Unlock MLS #4561632 Report a problem
        2/16/2023Listed for sale$899,000$303/sqft
        Source: Unlock MLS #4561632 Report a problem

        Public tax history

        YearProperty taxesTax assessment
        2025$14,956 -0.8%$1,068,777 +10%
        2024$15,072 +32%$971,615 +13.2%
        2023$11,416 -5.2%$858,369 +10%
        2022$12,044 $780,335 +11.8%
        2021-- $697,857 +10%
        2020$10,987 +9%$634,415 +10%
        2019$10,078 +140.8%$576,741 -0.4%
        2018$4,186 +114%$578,955 +172.4%
        2017$1,956 $212,567 +115.1%
        2016-- $98,800
        Find assessor info on the county website

        Monthly payment

        Est. payment

        Payment breakdown

        Explore the cost of this home by adjusting the details. Changes won't be saved.
        All calculations are estimates and provided by Zillow, Inc. for informational purposes only. Actual amounts may vary.
        HOA fees may include property taxes on listings classified as Co-Ops. Contact the listing agent and/or owner for fee details.
        Mortgage interest rates are dependent on a number of factors, including credit score, down payment, and repayment length. Interest rate data provided by Zillow Group Marketplace, Inc. as of 1/1/1970 from various mortgage lenders with which we have lead or other similar arrangements; the Estimated Payment is an average of those rates.
        See how much you could borrow to make a competitive offer.

        Climate risks

        Neighborhood: 78633

        Getting around

        0 / 100
        Car-Dependent
        3 / 100
        Somewhat Bikeable

        Nearby schools

        GreatSchools rating
        Schools provided by the listing agent
        • Elementary: Jo Ann Ford
        • Middle: Douglas Benold
        • High: Georgetown
        • District: Georgetown ISD

        Source: Unlock MLS. This data may not be complete. We recommend contacting the local school district to confirm school assignments for this home.

        A local agent can set up tours, give advice and negotiate with sellers.

        Browse local experts

        Similar homes