Skip main navigation
Sold for $8,800,000
  • $8,800,000

    105 CORDOVA BOULEVARD NE, ST PETERSBURG, FL 33704

    5beds
    7,640sqft
    Single Family Residence
    Built in 2024
    0.52 Acres Lot
    $8,575,800 Zestimate®
    $1,152/sqft
    $6,984 Estimated rent

    Home value

    $8,575,800

    $7.72M - $9.52M

    $6,984/mo

    Zestimate® history
    Loading
    Loading...

    Owner options

    List your home for rent

    $6,984/mo

    Rent Zestimate®

    Find your next renter with Zillow Rental Manager. Plus, with online applications, you can quickly screen prospective tenants – for free.

    Learn more

    $6,984/mo

    Rent Zestimate®

    Refinance and save

    $60,777/mo

    Est. payment

    Refinancing to a lower rate could help reduce your monthly payments and save thousands over the life of the loan.

    See today's rates

    $60,777/mo

    Est. payment

    Explore your selling options

    Work with a Zillow partner agent

    Leverage their expertise and Zillow's premium Showcase listings to get your home seen by more buyers.

    Get started

    List with your own agent

    Get your home in front of millions of buyers by listing it on Zillow.

    Learn how to do it

    Sell it yourself

    Take full control of how buyers see your home on Zillow by listing For Sale by Owner (FSBO).

    List your home

    What's special

    Protected waterfront lotAluminum and vinyl fencingOutdoor kitchenBeautiful water viewsBoat dock with liftEmtek door hardwareGlass and cable railings
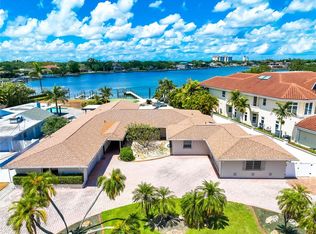
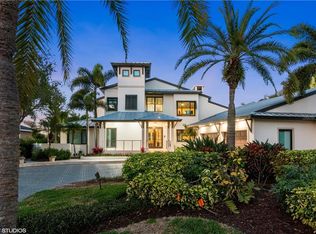
    **100% Complete & Move In Ready** As Good As It Gets! This Single Family Residence in Snell Isle by the Renowned Hughes Construction Team is the Epitome of Luxury, and Offers the Florida Lifestyle at its Finest! Resting on an Oversized (0.51 Acre), Protected Waterfront Lot on Snell Isle Harbour, This All Concrete Block Construction Home is Built to the Highest Standards of the Florida Building Code, and Captures Beautiful Water Views from Nearly Every Room. Offering Five (5) Bedrooms + Lounge + Office, Six and One-Half (6.5) Bathrooms, Four (4) Car Garage with Soaring Ceilings, Custom Pool & Spa with Infinity Edge & Fire Bowl Features, Boat Dock with Lift and a Private Beach & Outdoor Shower Tower. Extensive List of Features Include the Following: Subzero, Wolf & Alfresco Appliances, Outdoor Kitchen, Luxury Wood Cabinets with Marble, Quartz & Quartzite Countertops, Metal Double Door Front Entry, Aluminum & Vinyl Fencing, Engineered Hardwood Floors with Marble & Porcelain Tile in Bathrooms, 8" Baseboards, Tongue & Groove Ceilings in Selects Rooms, High Impact 10' x 8' Garage Doors with High Lift, Natural Gas for Tankless Water Heater, Pool Heater & Select Appliances, Level 5 Smooth Finish Drywall, Emtek Door Hardware, 11' 4" Ceilings on Main Level and Vaulted Ceilings in the Owner's Suite & Bonus Room (5th Bedroom), 8' Solid Core Interior Doors, Sound Insulation in Owner's Suite, Glass & Cable Railings, Tropical Landscaping with Coconut Palms & Banana Trees, Outdoor Lighting, Concrete Tile Roof, Steel Construction Floating Staircase with Oak Clad Stairs, Floor to Ceiling Windows on Lower Level and So Much More. The Owner's Suite is a True Retreat, Offering a Spacious Bedroom with Vaulted Ceilings, Private Balcony, Two Walk-In Closets with Custom Organization Systems and a Royal Bathroom with Free-Standing Tub, Large Walk-In Shower and Beautiful Cabinetry. Elegant Coastal Aesthetic with Motor Court and Expansive Front Yard Makes this a True Estate Home. Move In Right Away and Rest Easy on the Private Beach Overlooking Snell Isle Harbour with Gentle Breezes Off of Tampa Bay!

    Zillow last checked:

    Listing updated:

    Listed by:

    Zach Zehnder 727-742-0261,

    KELLER WILLIAMS ST PETE REALTY 727-894-1600

    Bought with:

    Rachel Sartain Tenpenny, 3403998

    THE TENPENNY COLLECTION

    Source: Stellar MLS,MLS#: TB8314741MLS LogoOriginating MLS: Suncoast Tampa

    Facts & features

    Interior

    Bedrooms & bathrooms
    • Bedrooms: 5
    • Bathrooms: 7
    • Full bathrooms: 6
    • 1/2 bathrooms: 1
    Rooms
    • Room types: Den/Library/Office, Utility Room, Media Room
    Primary bedroom
    • Features: Walk-In Closet(s)
    • Level: Second
    Bedroom 2
    • Features: Walk-In Closet(s)
    • Level: First
    Bedroom 3
    • Features: Walk-In Closet(s)
    • Level: Second
    Bedroom 4
    • Features: Walk-In Closet(s)
    • Level: Second
    Bedroom 5
    • Features: Walk-In Closet(s)
    • Level: Second
    Dining room
    • Level: First
    Kitchen
    • Level: First
    Living room
    • Level: First
    Office
    • Level: First
    Heating
    • Electric, Natural Gas
    Cooling
    • Central Air
    Appliances
    • Included: Convection Oven, Dishwasher, Disposal, Gas Water Heater, Microwave, Range, Range Hood, Refrigerator, Wine Refrigerator
    • Laundry: Laundry Room, Upper Level
    Features
    • Built-in Features, Cathedral Ceiling(s), Ceiling Fan(s), Eating Space In Kitchen, Elevator, High Ceilings, Kitchen/Family Room Combo, Open Floorplan, Primary Bedroom Main Floor, PrimaryBedroom Upstairs, Solid Wood Cabinets, Stone Counters, Thermostat, Vaulted Ceiling(s), Walk-In Closet(s), Wet Bar
    • Flooring: Engineered Hardwood, Marble, Tile, Hardwood
    • Doors: Outdoor Kitchen, Sliding Doors
    • Windows: Storm Window(s)
    • Has fireplace: Yes
    • Fireplace features: Electric, Family Room
    Interior area
    • Total structure area: 10,795
    • Total interior livable area: 7,640 sqft

    Property

    Parking
    • Total spaces: 4
    • Parking features: Driveway, Garage Door Opener, Garage Faces Side, Ground Level, Oversized
    • Attached garage spaces: 4
    • Has uncovered spaces: Yes
    • Details: Garage Dimensions: 42x24
    Features
    • Levels: Two
    • Stories: 2
    • Patio & porch: Covered, Rear Porch
    • Exterior features: Dog Run, Irrigation System, Lighting, Outdoor Kitchen, Sprinkler Metered
    • Has private pool: Yes
    • Pool features: Fiber Optic Lighting, Gunite, Heated, In Ground, Infinity, Salt Water, Tile
    • Has spa: Yes
    • Spa features: Heated, In Ground
    • Fencing: Other,Vinyl
    • Has view: Yes
    • View description: Water, Bay/Harbor - Full
    • Has water view: Yes
    • Water view: Water,Bay/Harbor - Full
    • Waterfront features: Bay/Harbor, Bay/Harbor Access, Bridges - No Fixed Bridges, Lift, Seawall
    • Body of water: SNELL HARBOUR
    Lot
    • Size: 0.52 Acres
    • Dimensions: 88 x 228
    • Features: FloodZone, City Lot, Irregular Lot, Landscaped, Level, Oversized Lot
    • Residential vegetation: Fruit Trees, Mature Landscaping, Trees/Landscaped
    Details
    • Parcel number: 093117834480010640
    • Special conditions: None

    Construction

    Type & style
    • Home type: SingleFamily
    • Architectural style: Coastal,Contemporary
    • Property subtype: Single Family Residence
    Materials
    • Block, Concrete, Stucco
    • Foundation: Block, Slab
    • Roof: Tile
    Condition
    • Completed
    • New construction: Yes
    • Year built: 2024
    Details
    • Builder model: Cordova
    • Builder name: Don Hughes General Contractor
    • Warranty included: Yes

    Utilities & green energy

    • Sewer: Public Sewer
    • Water: Public
    • Utilities for property: BB/HS Internet Available, Cable Available, Electricity Connected, Natural Gas Connected, Sewer Connected, Sprinkler Recycled, Water Connected

    Community & HOA

    Community
    • Pet fee: $0 monthly
    • Subdivision: SNELL ISLE BRIGHTWATERS UNIT B BLK 1
    HOA
    • Has HOA: No
    Location
    • Region: Saint Petersburg

    Financial & listing details

    • Price per square foot: $1,152/sqft
    • Tax assessed value: $2,990,582
    • Annual tax amount: $45,831
    • Date on market: 10/25/2024
    • Cumulative days on market: 208 days
    • Listing terms: Cash,Conventional
    • Ownership: Fee Simple
    • Total actual rent: 0
    • Electric utility on property: Yes
    • Road surface type: Paved

    Price history

    DateEventPrice
    6/30/2025Sold$8,800,000-12%$1,152/sqft
    Source: Stellar MLS #TB8314741 Report a problem
    6/8/2025Pending sale$9,995,000$1,308/sqft
    Source: Stellar MLS #TB8314741 Report a problem
    5/7/2025Price change$9,995,000-9.1%$1,308/sqft
    Source: Stellar MLS #TB8314741 Report a problem
    4/8/2025Price change$10,995,000-4.3%$1,439/sqft
    Source: Stellar MLS #TB8314741 Report a problem
    2/9/2025Listed for sale$11,495,000-11.5%$1,505/sqft
    Source: Stellar MLS #TB8314741 Report a problem
    1/23/2025Listing removed$12,995,000$1,701/sqft
    Source: Stellar MLS #TB8314741 Report a problem
    10/25/2024Listed for sale$12,995,000+244.2%$1,701/sqft
    Source: Stellar MLS #TB8314741 Report a problem
    11/30/2023Sold$3,775,000-21.4%$494/sqft
    Source: Stellar MLS #T3439085 Report a problem
    6/10/2023Pending sale$4,800,000$628/sqft
    Source: Stellar MLS #T3439085 Report a problem
    5/25/2023Price change$4,800,000-4%$628/sqft
    Source: Stellar MLS #T3439085 Report a problem
    4/21/2023Listed for sale$5,000,000$654/sqft
    Source: Stellar MLS #T3439085 Report a problem

    Public tax history

    YearProperty taxesTax assessment
    2025$59,572 +1.9%$2,990,582 -0.1%
    2024$58,446 +27.5%$2,994,818 +57%
    2023$45,832 +12.5%$1,907,138 +10%
    2022$40,747 +23%$1,733,762 +10%
    2021$33,133 +3.7%$1,576,147 +5.5%
    2020$31,947 -3.8%$1,493,778 -2%
    2019$33,194 $1,524,761 -13.9%
    2018$33,194 +1.5%$1,771,217 +40.6%
    2017$32,691 +17%$1,260,133 +0.7%
    2016$27,936 +2.9%$1,251,530 -0.2%
    2015$27,144 +12.6%$1,253,512 +18.7%
    2014$24,117 +9%$1,055,621 +10.2%
    2013$22,135 +1.7%$957,821 +1.7%
    2012$21,756 $941,887 -4.4%
    2011-- $984,917 -4.9%
    2010-- $1,035,672 +128.9%
    2009-- $452,493 +0.1%
    2008$8,863 $452,041 +3%
    2007-- $438,875 -62.5%
    2005-- $1,169,900 +21.4%
    2004$9,202 +1.5%$963,700 +31.8%
    2003$9,063 +3%$731,000 +20.7%
    2002$8,800 $605,600 +1.1%
    2001$8,800 +3%$599,200 +22.7%
    2000$8,544 $488,500
    Find assessor info on the county website

    Neighborhood: Snell Isle

    Nearby schools

    GreatSchools rating
    Get a cash offer in 3 minutes
    Find out how much your home could sell for in as little as 3 minutes with a no-obligation cash offer.
    Estimated market value
    $8,575,800
    Get a cash offer in 3 minutes
    Find out how much your home could sell for in as little as 3 minutes with a no-obligation cash offer.
    Estimated market value
    $8,575,800