Skip main navigation
Sold for $485,000
  • $485,000

    105 Cornel Lane, Hampstead, NC 28443

    4beds
    3,243sqft
    Single Family Residence
    Built in 2010
    0.34 Acres Lot
    $497,500 Zestimate®
    $150/sqft
    $2,901 Estimated rent

    Home value

    $497,500

    $443,000 - $557,000

    $2,901/mo

    Zestimate® history
    Loading
    Loading...

    Owner options

    List your home for rent

    $2,901/mo

    Rent Zestimate®

    Find your next renter with Zillow Rental Manager. Plus, with online applications, you can quickly screen prospective tenants – for free.

    Learn more

    $2,901/mo

    Rent Zestimate®

    Refinance and save

    $2,878/mo

    Est. payment

    Refinancing to a lower rate could help reduce your monthly payments and save thousands over the life of the loan.

    See today's rates

    $2,878/mo

    Est. payment

    Explore your selling options

    Work with a Zillow partner agent

    Leverage their expertise and Zillow's premium Showcase listings to get your home seen by more buyers.

    Get started

    List with your own agent

    Get your home in front of millions of buyers by listing it on Zillow.

    Learn how to do it

    Sell it yourself

    Take full control of how buyers see your home on Zillow by listing For Sale by Owner (FSBO).

    List your home

    What's special

    Hot tubPrivate fenced backyardLarge lotLarge pantryTwo large walk-in closetsGarden tubSpacious home
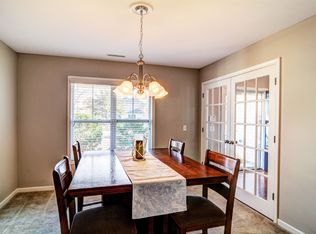
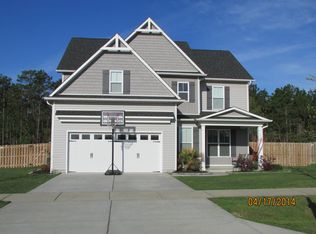
    105 Cornel Lane in Hampstead, NC is a spacious home in Dogwood Lakes subdivision, just minutes from the area beaches, Camp LeJeune, MCAS New River and Wilmington and served by the highly sought-after Topsail Schools. This house comes in at over 3200 square feet including 4 bedrooms and 3 full bathrooms. The main level features a large open-plan living area, formal dining room, and kitchen with a breakfast bar, eat-in nook, and large pantry. One bedroom and a full bath are also on the main floor On the second level, the master bedroom includes tray ceilings, two large walk-in closets, and an en suite bathroom with dual vanities and a garden tub. The upstairs area also has two additional large bedrooms, another full bath, a laundry room, and a spacious loft. The home sits on a large lot with a private fenced backyard, and concrete patio perfect for entertaining guests. The backyard patio also includes a hot tub for relaxing after stressful days or wrapping up a perfect day at the beach! Surrounding a beautiful 28 acre lake, this unique community offers the convenience of the Greater Wilmington and Jacksonville areas along with walking trails and a serene spot for fishing just minutes from the beach!! The nearby Topsail Beaches and Surf City offer more recreational opportunities, making Dogwood Lakes a wonderful place to call home. Some photographs have been altered to depict furniture or other interior decorating features that do not actually exist in the home.

    Zillow last checked:

    Listing updated:

    Listed by:

    Lorie J Smith 910-443-4685,

    Premier Realty Group

    Bought with:

    Tiffany Williamson, 279179

    Navigate Realty

    Joseph Walker, 355915

    Navigate Realty - Jacksonville

    Source: Hive MLS,MLS#: 100478206MLS LogoOriginating MLS: Cape Fear Realtors MLS, Inc.

    Facts & features

    Interior

    Bedrooms & bathrooms
    • Bedrooms: 4
    • Bathrooms: 3
    • Full bathrooms: 3
    Primary bedroom
    • Level: Second
    • Dimensions: 20 x 16
    Bedroom 2
    • Level: Second
    • Dimensions: 16 x 16
    Bedroom 3
    • Level: Second
    • Dimensions: 14 x 11
    Bedroom 4
    • Level: First
    • Dimensions: 14 x 13
    Breakfast nook
    • Level: First
    • Dimensions: 11 x 9
    Dining room
    • Level: First
    • Dimensions: 15 x 11
    Kitchen
    • Level: First
    • Dimensions: 16 x 11
    Laundry
    • Level: First
    • Dimensions: 8 x 7
    Living room
    • Level: First
    • Dimensions: 27 x 16
    Other
    • Description: loft/lounge
    • Level: Second
    • Dimensions: 16 x 10
    Other
    • Description: WIC
    • Level: Second
    • Dimensions: 15 x 8
    Other
    • Description: foyer
    • Level: First
    • Dimensions: 14 x 5
    Heating
    • Heat Pump, Electric
    Cooling
    • Central Air, Heat Pump
    Appliances
    • Included: Electric Oven, Dishwasher
    • Laundry: Dryer Hookup, Washer Hookup, Laundry Room
    Features
    • Walk-in Closet(s), Tray Ceiling(s), Entrance Foyer, Solid Surface, Kitchen Island, Ceiling Fan(s), Hot Tub, Pantry, Walk-in Shower, Blinds/Shades, Walk-In Closet(s)
    • Flooring: Carpet, LVT/LVP
    • Basement: None
    • Attic: Pull Down Stairs
    Interior area
    • Total structure area: 3,243
    • Total interior livable area: 3,243 sqft

    Property

    Parking
    • Total spaces: 2
    • Parking features: Garage Door Opener
    Accessibility
    • Accessibility features: None
    Features
    • Levels: Two
    • Stories: 2
    • Patio & porch: Covered, Patio, Porch
    • Exterior features: Gas Log
    • Pool features: Pool/Spa Combo
    • Fencing: Back Yard,Wood,Privacy
    Lot
    • Size: 0.34 Acres
    • Dimensions: 80 x 188 x 80 x 188
    Details
    • Additional structures: Shed(s)
    • Parcel number: 42157770800000
    • Zoning: SEEMAP
    • Special conditions: Standard

    Construction

    Type & style
    • Home type: SingleFamily
    • Property subtype: Single Family Residence
    Materials
    • Vinyl Siding
    • Foundation: Slab
    • Roof: Shingle
    Condition
    • New construction: No
    • Year built: 2010

    Utilities & green energy

    • Sewer: Public Sewer
    • Water: Public
    • Utilities for property: Sewer Available, Water Available

    Community & neighborhood

    Location
    • Region: Hampstead
    • Subdivision: Dogwood Lakes

    HOA & financial

    HOA
    • Has HOA: Yes
    • HOA fee: $420 monthly
    • Amenities included: Trail(s)
    • Association name: Dogwood Lakes HOA
    • Association phone: 910-679-3012

    Other

    Other facts
    • Listing agreement: Exclusive Right To Sell
    • Listing terms: Cash,Conventional,FHA,USDA Loan,VA Loan

    Price history

    DateEventPrice
    4/22/2025Sold$485,000-1.6%$150/sqft
    Source: Hive MLS #100478206 Report a problem
    3/4/2025Contingent$493,000$152/sqft
    Source: Hive MLS #100478206 Report a problem
    1/27/2025Price change$493,000-1%$152/sqft
    Source: Hive MLS #100478206 Report a problem
    12/2/2024Listed for sale$498,000+75.4%$154/sqft
    Source: Hive MLS #100478206 Report a problem
    6/3/2016Sold$284,000$88/sqft
    Source: Hive MLS #100008411 Report a problem
    4/21/2016Pending sale$284,000$88/sqft
    Source: Coldwell Banker Sea Coast Advantage #100008411 Report a problem
    4/9/2016Listed for sale$284,000+7.6%$88/sqft
    Source: Coldwell Banker Sea Coast Advantage #100008411 Report a problem
    12/10/2010Sold$264,000$81/sqft
    Source: Public Record Report a problem

    Public tax history

    YearProperty taxesTax assessment
    2025$2,352 $481,131 +69.8%
    2024$2,352 $283,354
    2023$2,352 +12.5%$283,354
    2022$2,090 $283,354
    2021$2,090 $283,354
    2020-- $283,354
    2019$2,090 $283,354 -1.1%
    2018$2,090 -6.2%$286,550
    2017$2,228 +1.3%$286,550
    2016$2,199 $286,550
    2015$2,199 $286,550
    2014$2,199 $286,550
    2013$2,199 +31.3%$286,550
    2012$1,675 $286,550
    2011-- $286,550 +1262.6%
    2010-- $21,030

    Find assessor info on the county website

    Neighborhood: 28443

    Nearby schools

    GreatSchools rating
    Schools provided by the listing agent
    • Elementary: North Topsail
    • Middle: Topsail
    • High: Topsail

    Source: Hive MLS. This data may not be complete. We recommend contacting the local school district to confirm school assignments for this home.

    Get a cash offer in 3 minutes
    Find out how much your home could sell for in as little as 3 minutes with a no-obligation cash offer.
    Estimated market value
    $497,500
    Get a cash offer in 3 minutes
    Find out how much your home could sell for in as little as 3 minutes with a no-obligation cash offer.
    Estimated market value
    $497,500