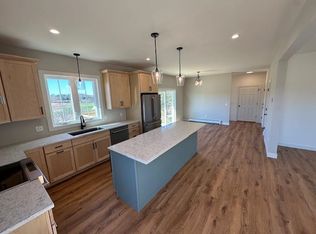
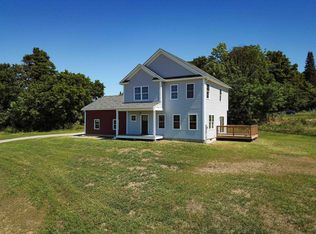
This is a wonderful opportunity to build in a well-planned, desirable neighborhood with 31 acres of prime common land with room to roam and unparallel views! Convenient location to schools, shopping & interstate. All initial homework is complete with this customized, “to be built”, turnkey package. Enjoy the experience of choosing colors & interiors that suit your taste. Come build with an experienced, quality builder on this amazing property and enjoy all that the Hinesburg area has to offer. This plan features an open concept layout, 9' ceilings, with large Great room. Standard features include 42" cabinets w/easy glide drawers/doors, granite tops, SS appliances, gas fireplace, option for tiled shower w/ glass, energy efficient, solar ready, and maintenance free exterior. The second floor includes an expansive master suite with large walk-in closet, dual vanity sinks, and convenient laundry area for the family. This flexible floor plan features 3 bedrooms (with sizable closets), & a bonus room above the garage as an extra TV/playroom or can be easily converted to a 4th bedroom. Potential for egress windows. This location is perfect---Beautiful country setting, yet close to everything! Easy drive to nearby schools, Williston, Burlington, Richmond & Shelburne- all less than 15 minutes. Do not miss this ideal opportunity! Come walk the lot w/ the builder so you can envision your new home setting with amazing views of the Adirondacks! Seller is a licensed realtor.
Closed
Listed by: Preferred Properties • Jeff Godbout
Bought with: Coldwell Banker Hickok and Boardman
$795,654
105 Cottage Hill Road #3, Hinesburg, VT 05461
3beds
2,139sqft
Single Family Residence
Built in 2022
0.64 Acres Lot
$825,200 Zestimate®
$372/sqft
$4,314 Estimated rent
Home value
$825,200
$784,000 - $866,000
$4,314/mo
Zestimate® history
Owner options
List your home for rent
$4,314/mo
Rent Zestimate®
Find your next renter with Zillow Rental Manager. Plus, with online applications, you can quickly screen prospective tenants – for free.
$4,314/mo
Rent Zestimate®
Refinance and save
$5,268/mo
Est. payment
Refinancing to a lower rate could help reduce your monthly payments and save thousands over the life of the loan.
$5,268/mo
Est. payment
Explore your selling options
Work with a Zillow partner agent
Leverage their expertise and Zillow's premium Showcase listings to get your home seen by more buyers.
Get startedList with your own agent
Get your home in front of millions of buyers by listing it on Zillow.
Learn how to do itSell it yourself
Take full control of how buyers see your home on Zillow by listing For Sale by Owner (FSBO).
List your homeWhat's special
Zillow last checked:
Listing updated:
Listed by:
Jeff Godbout,
Preferred Properties Off:802-862-9106
Bought with:
Brian M. Boardman
Coldwell Banker Hickok and Boardman
Source: PrimeMLS,MLS#: 4916102
Facts & features
Interior
Bedrooms & bathrooms
- Bedrooms: 3
- Bathrooms: 3
- Full bathrooms: 2
- 1/2 bathrooms: 1
Heating
- Propane, Baseboard, Direct Vent, ENERGY STAR Qualified Equipment, Hot Water, Zoned, Wall Furnace
Cooling
- None
Appliances
- Included: Dishwasher, Microwave, Electric Range, Refrigerator, Propane Water Heater, Instant Hot Water, Tankless Water Heater
- Laundry: 2nd Floor Laundry
Features
- Ceiling Fan(s), Dining Area, Kitchen Island, Kitchen/Dining, Enrgy Rtd Lite Fixture(s), Living/Dining, Primary BR w/ BA, Walk-In Closet(s)
- Flooring: Carpet, Hardwood, Tile
- Doors: ENERGY STAR Qualified Doors
- Windows: Screens, ENERGY STAR Qualified Windows, Low Emissivity Windows
- Basement: Concrete,Concrete Floor,Full,Insulated,Interior Stairs,Unfinished,Interior Access,Interior Entry
- Has fireplace: Yes
- Fireplace features: Gas
Interior area
- Total structure area: 3,019
- Total interior livable area: 2,139 sqft
- Finished area above ground: 2,139
- Finished area below ground: 0
Property
Parking
- Total spaces: 2
- Parking features: Gravel, Attached
- Garage spaces: 2
Features
- Levels: 2.5
- Stories: 2.5
- Patio & porch: Covered Porch
- Exterior features: Deck
- Has view: Yes
- View description: Mountain(s)
- Frontage length: Road frontage: 104
Lot
- Size: 0.64 Acres
- Features: Country Setting, Field/Pasture, Open Lot, PRD/PUD, Rolling Slope, Sloped, Subdivided, Views, Mountain, Near Golf Course, Near Paths, Near Shopping, Neighborhood, Rural
Details
- Zoning description: Agricultural
Construction
Type & style
- Home type: SingleFamily
- Architectural style: Colonial
- Property subtype: Single Family Residence
Materials
- Cellulose Insulation, Fiberglss Batt Insulation, Foam Insulation, Wood Frame, Vinyl Siding
- Foundation: Below Frost Line, Concrete, Poured Concrete
- Roof: Shingle,Architectural Shingle
Condition
- New construction: Yes
- Year built: 2022
Utilities & green energy
- Electric: 200+ Amp Service, Underground
- Sewer: 1000 Gallon, Community, Leach Field, Private Sewer
- Utilities for property: Phone, Cable, Propane
Community & HOA
Community
- Security: HW/Batt Smoke Detector
- Subdivision: Cottage Hill HOA
HOA
- Amenities included: Common Acreage, Snow Removal
Location
- Region: Hinesburg
Financial & listing details
- Price per square foot: $372/sqft
- Annual tax amount: $8,000
- Date on market: 6/17/2022
- Road surface type: Gravel
Price history
| Date | Event | Price |
|---|---|---|
| 3/6/2024 | Sold | $795,654+11.4%$372/sqft |
Source:  PrimeMLS #4916102 Report a problem PrimeMLS #4916102 Report a problem | ||
| 6/21/2023 | Price change | $714,000+4.5%$334/sqft |
Source: PrimeMLS #4916102 Report a problem | ||
| 6/17/2022 | Listed for sale | $683,000$319/sqft |
Source: PrimeMLS #4916102 Report a problem | ||
Public tax history
Tax history is unavailable.
Neighborhood: 05461
Nearby homes
- $842,5003 bd3 ba2.2k sqft134 Cottage Rd #6, Hinesburg, VT 05461Off Market
- $905,9873 bd3 ba2.8k sqft74 Cottage Rd #1, Hinesburg, VT 05461Sold
- $442,600-- bd-- ba-- sqft9318 Route 116, Hinesburg, VT 05461Off Market
- $645,0003 bd3 ba1.6k sqft67 Cottage Rd UNIT 2, Hinesburg, VT 05461Sold
- $881,4063 bd3 ba2.2k sqftLOT 4 Cottage Hill Road Ln, Hinesburg, VT 05461Sold
- $560,4001 Acres9260 Route 116, Hinesburg, VT 05461Off Market
- $528,800-- bd-- ba-- sqft9271 Route 116, Hinesburg, VT 05461Off Market
- $--7.95 AcresLot 2 Place Rd, Hinesburg, VT 05461Off Market
Nearby schools
GreatSchools rating
- 7/10Hinesburg Elementary SchoolGrades: PK-8Distance: 1.6 mi
- 10/10Champlain Valley Uhsd #15Grades: 9-12Distance: 0.6 mi
Schools provided by the listing agent
- Elementary: Hinesburg Community School
- Middle: Hinesburg Community School
- High: Champlain Valley UHSD #15
- District: Hinesburg School District
Source: PrimeMLS. This data may not be complete. We recommend contacting the local school district to confirm school assignments for this home.


Get pre-qualified for a loan
At Zillow Home Loans, we can pre-qualify you in as little as 5 minutes with no impact to your credit score.An equal housing lender. NMLS #10287.
Sell for more on Zillow
Get a Zillow Showcase℠ listing at no additional cost and you could sell for .
$825,200
2% more
+$16,504
With Zillow Showcase(estimated)
$841,704
- Vermont
- Chittenden County
- Hinesburg
- 05461
- 105 Cottage Hill Road Unit 3
Nearby cities
Nearby zip codes
Other Hinesburg Topics
