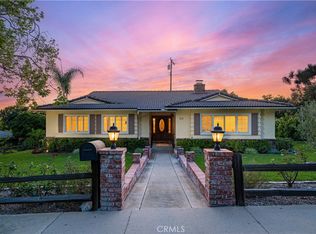
You’re never late for tee time at this stunning North Glendora residence, ideally located just minutes from the prestigious (and private) Glendora Country Club. This beautiful home blends views of the Foothills, with timeless character, thoughtful upgrades, and perfectly preserved mid-century modern bathrooms. Original hardwood floors throughout, complemented by newer windows, Elizabeth Plantation shutters, and new French doors. The designer kitchen is a true showpiece, featuring quiet-close, two-tone custom cabinetry, pull-out pantry storage, ample quartz countertops, and a beautiful neutral tile backsplash. At the heart of it all is an original built-in Santa Maria barbecue with rotisserie — what a standout feature! Viking built-in stovetop, KitchenAid built-in oven, and a spacious dining area completes the space. The expansive primary suite offers new plush carpeting (hardwood underneath), recessed lighting, and double closets. An ensuite bathroom showcases a walk-in shower, double sinks, new flooring, and iconic original 1959 tile. Two additional generously sized bedrooms share a classic Jack-and-Jill bathroom, while a convenient hallway linen closet provides extra storage. The inviting family room centers around a brick fireplace with an oversized hearth, perfect for gatherings. Because it's an open floor plan, you flow right into the adjacent living room, with sun drenched views out to your pool. Enjoy your secondary fireplace on cool SoCal evenings. A sunken office with built-in bookcase offers a versatile space that can easily be reimagined to suit your lifestyle — whether as a home office, library, den, or creative retreat. French doors open to a backyard oasis complete with a saltwater pool and spa, stamped concrete, and a charming gazebo for shade. The backyard is perfect for entertaining or relaxing year-round. The property offers exceptional parking and storage, including space for up to seven vehicles or RV/boat parking. The carport features automatic lights and a roll-down shade, along with permitted overnight street parking (it is a private cul-de-sac). The garage is equipped with laundry, steel storage racks, drop-down storage, and is wired for sound. The garage also offers exciting potential for a pool house, ADU, or 2nd primary suite. Mature landscaping includes orange and lemon trees, Camellia, Japanese Maple, and Gardenia. Located in Glendora Unified School District.
Sold for $1,125,000
Listed by: KALEO REAL ESTATE COMPANY • Wendy Ginter • Contact: 626-609-2130
Bought with: Kristine Garcia, Broker
$1,125,000
105 Country Club Ct, Glendora, CA 91741
3beds
2,034sqft
Single Family Residence
Built in 1959
0.28 Acres Lot
$1,131,200 Zestimate®
$553/sqft
$4,405 Estimated rent
Home value
$1,131,200
$1.03M - $1.24M
$4,405/mo
Zestimate® history
Owner options
List your home for rent
$4,405/mo
Rent Zestimate®
Find your next renter with Zillow Rental Manager. Plus, with online applications, you can quickly screen prospective tenants – for free.
$4,405/mo
Rent Zestimate®
Refinance and save
$7,210/mo
Est. payment
Refinancing to a lower rate could help reduce your monthly payments and save thousands over the life of the loan.
$7,210/mo
Est. payment
Explore your selling options
Work with a Zillow partner agent
Leverage their expertise and Zillow's premium Showcase listings to get your home seen by more buyers.
Get startedList with your own agent
Get your home in front of millions of buyers by listing it on Zillow.
Learn how to do itSell it yourself
Take full control of how buyers see your home on Zillow by listing For Sale by Owner (FSBO).
List your homeWhat's special
Saltwater pool and spaTimeless characterSecondary fireplaceElizabeth plantation shuttersClassic jack-and-jill bathroomExpansive primary suiteThoughtful upgrades
Zillow last checked:
Listing updated:
Listed by:
Wendy Ginter DRE #01995567 909-257-7106,
KALEO REAL ESTATE COMPANY,
Alicia Cole DRE #02196436,
KALEO REAL ESTATE COMPANY
Bought with:
Kristine Garcia, DRE #01346689
Kristine Garcia, Broker
Source: CRMLS,MLS#: CV25272982 Originating MLS: California Regional MLS
Originating MLS: California Regional MLSFacts & features
Interior
Bedrooms & bathrooms
- Bedrooms: 3
- Bathrooms: 2
- Full bathrooms: 2
- Main level bathrooms: 2
- Main level bedrooms: 3
Rooms
- Room types: Bathroom, Center Hall, Family Room, Living Room, Primary Bathroom, Primary Bedroom, Office, Other
Bathroom
- Features: Bathtub, Dual Sinks, Separate Shower, Tile Counters, Tub Shower, Walk-In Shower
Bathroom
- Features: Jack and Jill Bath
Family room
- Features: Separate Family Room
Kitchen
- Features: Pots & Pan Drawers, Quartz Counters, Remodeled, Self-closing Cabinet Doors, Self-closing Drawers, Updated Kitchen
Heating
- Central
Cooling
- Central Air
Appliances
- Included: Built-In Range, Convection Oven, Electric Oven, Electric Range, Microwave, Refrigerator, Water To Refrigerator, Dryer, Sump Pump, Washer
- Laundry: In Garage
Features
- Eat-in Kitchen, Open Floorplan, Quartz Counters, Recessed Lighting, Jack and Jill Bath
- Flooring: Carpet, Tile, Wood
- Doors: French Doors, Sliding Doors
- Windows: Double Pane Windows, Plantation Shutters
- Basement: Sump Pump
- Has fireplace: Yes
- Fireplace features: Family Room, Kitchen, Living Room
- Common walls with other units/homes: No Common Walls
Interior area
- Total interior livable area: 2,034 sqft
Property
Parking
- Total spaces: 9
- Parking features: Covered, Direct Access, Driveway Level, Garage, Private, RV Potential, See Remarks
- Attached garage spaces: 2
- Carport spaces: 1
- Covered spaces: 3
- Uncovered spaces: 6
Features
- Levels: One
- Stories: 1
- Entry location: 1
- Patio & porch: Covered, Front Porch
- Exterior features: Lighting
- Has private pool: Yes
- Pool features: Heated, In Ground, Pebble, Private, Salt Water, Waterfall
- Has spa: Yes
- Spa features: Private
- Fencing: Block,Wrought Iron
- Has view: Yes
- View description: Mountain(s), Neighborhood
Lot
- Size: 0.28 Acres
- Features: Corner Lot, Cul-De-Sac, Front Yard, Lawn, Landscaped, Sprinklers Timer, Sprinkler System
Details
- Additional structures: Gazebo
- Parcel number: 8660039020
- Special conditions: Trust
Construction
Type & style
- Home type: SingleFamily
- Architectural style: Mid-Century Modern
- Property subtype: Single Family Residence
Materials
- Foundation: Raised
- Roof: Composition
Condition
- Turnkey
- New construction: No
- Year built: 1959
Utilities & green energy
- Sewer: Septic Type Unknown
- Water: Public
Community & HOA
Community
- Features: Foothills, Golf, Hiking
Location
- Region: Glendora
Financial & listing details
- Price per square foot: $553/sqft
- Tax assessed value: $410,732
- Annual tax amount: $5,185
- Date on market: 12/10/2025
- Cumulative days on market: 18 days
- Listing terms: Submit
- Inclusions: Washer/Dryer/Fridge/Microwave/Gazebo
- Exclusions: Gun safe
Price history
| Date | Event | Price |
|---|---|---|
| 1/16/2026 | Sold | $1,125,000+1.2%$553/sqft |
Source:  CRMLS #CV25272982 Report a problem CRMLS #CV25272982 Report a problem | ||
| 12/30/2025 | Pending sale | $1,112,000$547/sqft |
Source: CRMLS #CV25272982 Report a problem | ||
| 12/19/2025 | Listed for sale | $1,112,000$547/sqft |
Source: CRMLS #CV25272982 Report a problem | ||
| 12/18/2025 | Contingent | $1,112,000$547/sqft |
Source: CRMLS #CV25272982 Report a problem | ||
| 12/10/2025 | Listed for sale | $1,112,000$547/sqft |
Source: CRMLS #CV25272982 Report a problem | ||
Public tax history
| Year | Property taxes | Tax assessment |
|---|---|---|
| 2025 | $5,185 +5% | $410,732 +2% |
| 2024 | $4,938 +2.3% | $402,680 +2% |
| 2023 | $4,827 +2% | $394,785 +2% |
| 2022 | $4,734 +1.9% | $387,045 +2% |
| 2021 | $4,647 +3.4% | $379,457 +1% |
| 2020 | $4,493 | $375,567 +2% |
| 2019 | $4,493 +8.1% | $368,204 +2% |
| 2018 | $4,156 | $360,985 +2% |
| 2017 | $4,156 +2.2% | $353,908 +2% |
| 2016 | $4,065 +2.3% | $346,969 +1.5% |
| 2015 | $3,976 +2.4% | $341,758 +2% |
| 2014 | $3,883 | $335,065 +2.5% |
| 2012 | -- | $327,013 +2% |
| 2011 | -- | $320,602 +0.8% |
| 2010 | -- | $318,207 -0.2% |
| 2009 | -- | $318,964 +2% |
| 2008 | -- | $312,711 +2% |
| 2007 | -- | $306,581 +20% |
| 2006 | -- | $255,571 |
| 2005 | -- | $255,571 +4% |
| 2004 | -- | $245,649 +1.9% |
| 2003 | -- | $241,148 +2% |
| 2002 | -- | $236,421 +4% |
| 2000 | -- | $227,242 |
Find assessor info on the county website
Neighborhood: 91741
Nearby homes
- $1,199,6004 bd3 ba2.5k sqft110 Country Club Ct, Glendora, CA 91741Off Market

- $1,196,7003 bd3 ba2.4k sqft120 Country Club Ct, Glendora, CA 91741Off Market
- $1,173,9003 bd2 ba1.7k sqft115 Country Club Ct, Glendora, CA 91741Off Market
- $1,112,0003 bd2 ba1.9k sqft103 Big Fir Ln, Glendora, CA 91741Sold
- $979,3003 bd2 ba1.9k sqft111 Big Fir Ln, Glendora, CA 91741Off Market
- $1,104,5003 bd3 ba2.1k sqft104 S Country Club Rd, Glendora, CA 91741Off Market
- $1,358,0004 bd3 ba1.9k sqft130 Country Club Ct, Glendora, CA 91741Sold
- $985,6004 bd2 ba2k sqft110 S Country Club Rd, Glendora, CA 91741Off Market
Nearby schools
GreatSchools rating
- 7/10Sutherland Elementary SchoolGrades: K-5Distance: 1 mi
- 8/10Goddard Middle SchoolGrades: 6-8Distance: 1.7 mi
- 9/10Glendora High SchoolGrades: 9-12Distance: 0.6 mi
Schools provided by the listing agent
- Elementary: Sutherland
- Middle: Goddard
- High: Glendora
Source: CRMLS. This data may not be complete. We recommend contacting the local school district to confirm school assignments for this home.
Get a cash offer in 3 minutes
Find out how much your home could sell for in as little as 3 minutes with a no-obligation cash offer.
Estimated market value
$1,131,200
Get a cash offer in 3 minutes
Find out how much your home could sell for in as little as 3 minutes with a no-obligation cash offer.
Estimated market value
$1,131,200
- California
- Los Angeles County
- Glendora
- 91741
- 105 Country Club Ct
Nearby cities
Nearby zip codes
Other Glendora Topics
