Welcome to 105 Country Club Court—a meticulously maintained, custom-built ranch by Stickl, perfectly situated on a desirable corner lot.. Built in 2020, this home offers the perfect blend of modern comfort, quality craftsmanship, and thoughtful design throughout its 1,355 square feet of living space.
From the moment you arrive, the clean lines of the home's exterior, enhanced by richly toned siding and a well-manicured lawn, make a striking first impression. A spacious two-car garage and concrete driveway welcome you. Step inside to discover an open-concept layout that seamlessly connects the living room, dining area, and kitchen—ideal for both entertaining and everyday living. Natural light floods the space through large windows, accentuating the tall ceilings and warm tones. The kitchen is a chef’s dream, featuring sleek quartz countertops, stainless steel appliances, and a striking custom tile backsplash. Pendant lighting over the peninsula adds elegance, while the open view to the dining and living areas ensures you’re always part of the conversation. The generously sized primary suite offers a peaceful retreat with plush carpeting, a large walk-in closet, and a private ensuite bathroom. You'll love the luxurious custom tile work in the shower and quartz vanity. The second bedroom, currently styled as a home office, offers flexibility for guests or remote work needs. Step outside to a private backyard oasis, complete with a concrete patio—perfect for morning coffee or evening gatherings. The home also features a full basement with an egress window, providing endless potential for future finishing. Notable mechanicals include a 50-gallon hot water tank, high-efficiency forced-air furnace and central A/C, sump pump with water backup, and a rare 50-year transferable roof warranty including labor. A $200 monthly HOA provides added convenience by covering lawn maintenance, snow removal, fertilizer, cable, and internet—freeing you up to enjoy the lifestyle this community offers.
Closed
$442,500
105 Country Club Ct, Grand Island, NY 14072
2beds
1,355sqft
Single Family Residence
Built in 2020
8,197 Square Feet Lot
$461,300 Zestimate®
$327/sqft
$2,761 Estimated rent
Home value
$461,300
$429,000 - $494,000
$2,761/mo
Zestimate® history
Owner options
List your home for rent
$2,761/mo
Rent Zestimate®
Find your next renter with Zillow Rental Manager. Plus, with online applications, you can quickly screen prospective tenants – for free.
$2,761/mo
Rent Zestimate®
Refinance and save
$3,262/mo
Est. payment
Refinancing to a lower rate could help reduce your monthly payments and save thousands over the life of the loan.
$3,262/mo
Est. payment
Explore your selling options
Work with a Zillow partner agent
Leverage their expertise and Zillow's premium Showcase listings to get your home seen by more buyers.
Get startedList with your own agent
Get your home in front of millions of buyers by listing it on Zillow.
Learn how to do itSell it yourself
Take full control of how buyers see your home on Zillow by listing For Sale by Owner (FSBO).
List your homeWhat's special
Private backyard oasisOpen-concept layoutWell-manicured lawnLarge walk-in closetStainless steel appliancesPrivate ensuite bathroomGenerously sized primary suite
Zillow last checked:
Listing updated:
Listed by:
Rachele Sutherland 716-946-6969,
eXp Realty
Bought with:
Lisa Ridgeway, 10401305590
Berkshire Hathaway Homeservices Zambito Realtors
Source: NYSAMLSs,MLS#: B1626718 Originating MLS: Buffalo
Originating MLS: BuffaloFacts & features
Interior
Bedrooms & bathrooms
- Bedrooms: 2
- Bathrooms: 2
- Full bathrooms: 2
- Main level bathrooms: 2
- Main level bedrooms: 2
Bedroom 1
- Level: First
- Dimensions: 14.00 x 14.00
Bedroom 2
- Level: First
- Dimensions: 10.00 x 13.00
Dining room
- Level: First
- Dimensions: 13.00 x 11.00
Foyer
- Level: First
- Dimensions: 10.00 x 8.00
Kitchen
- Level: First
- Dimensions: 13.00 x 12.00
Laundry
- Level: First
- Dimensions: 11.00 x 6.00
Living room
- Level: First
- Dimensions: 15.00 x 19.00
Heating
- Gas, Forced Air
Cooling
- Central Air
Appliances
- Included: Dishwasher, Electric Oven, Electric Range, Disposal, Gas Water Heater, Microwave, Refrigerator
- Laundry: Main Level
Features
- Ceiling Fan(s), Cathedral Ceiling(s), Entrance Foyer, Eat-in Kitchen, Separate/Formal Living Room, Granite Counters, Pantry, Sliding Glass Door(s), Main Level Primary, Primary Suite
- Flooring: Carpet, Luxury Vinyl, Varies
- Doors: Sliding Doors
- Windows: Thermal Windows
- Basement: Egress Windows,Full,Sump Pump
- Has fireplace: No
Interior area
- Total structure area: 1,355
- Total interior livable area: 1,355 sqft
Property
Parking
- Total spaces: 2
- Parking features: Attached, Garage, Garage Door Opener
- Attached garage spaces: 2
Features
- Levels: One
- Stories: 1
- Patio & porch: Open, Patio, Porch
- Exterior features: Concrete Driveway, Patio, Private Yard, See Remarks
Lot
- Size: 8,197 Square Feet
- Dimensions: 82 x 100
- Features: Rectangular, Rectangular Lot, Residential Lot
Details
- Parcel number: 1446000640500006001000
- Special conditions: Standard
Construction
Type & style
- Home type: SingleFamily
- Architectural style: Ranch
- Property subtype: Single Family Residence
Materials
- Vinyl Siding, Copper Plumbing, PEX Plumbing
- Foundation: Poured
- Roof: Architectural,Shingle
Condition
- Resale
- Year built: 2020
Utilities & green energy
- Electric: Circuit Breakers
- Sewer: Connected
- Water: Connected, Public
- Utilities for property: Cable Available, Electricity Connected, High Speed Internet Available, Sewer Connected, Water Connected
Community & HOA
Community
- Subdivision: Country Club Cottages Ph
HOA
- Amenities included: Other, See Remarks
- HOA fee: $200 monthly
Location
- Region: Grand Island
Financial & listing details
- Price per square foot: $327/sqft
- Tax assessed value: $240,000
- Annual tax amount: $6,858
- Date on market: 7/30/2025
- Cumulative days on market: 11 days
- Listing terms: Cash,Conventional,FHA,VA Loan
Price history
| Date | Event | Price |
|---|---|---|
| 10/22/2025 | Sold | $442,500+1.7%$327/sqft |
Source:  NYSAMLSs #B1626718 Report a problem NYSAMLSs #B1626718 Report a problem | ||
| 8/11/2025 | Pending sale | $435,000$321/sqft |
Source: NYSAMLSs #B1626718 Report a problem | ||
| 7/30/2025 | Listed for sale | $435,000+866.7%$321/sqft |
Source: NYSAMLSs #B1626718 Report a problem | ||
| 5/5/2020 | Sold | $45,000$33/sqft |
Source: Public Record Report a problem | ||
Public tax history
| Year | Property taxes | Tax assessment |
|---|---|---|
| 2025 | -- | $380,000 +58.3% |
| 2024 | -- | $240,000 |
| 2023 | -- | $240,000 |
| 2022 | -- | $240,000 |
| 2021 | -- | $240,000 +531.6% |
| 2020 | -- | $38,000 |
| 2019 | -- | $38,000 |
Find assessor info on the county website
Neighborhood: 14072
Nearby homes
- $482,3003 bd2 ba1.5k sqft95 Country Club Ct, Grand Island, NY 14072Off Market
- $390,8002 bd2 ba1.2k sqft115 Country Club Dr, Grand Island, NY 14072Off Market
- $493,7002 bd2 ba1.4k sqft102 Country Club Ct, Grand Island, NY 14072Off Market
- $470,0002 bd2 ba1.4k sqft85 Country Club Ct, Grand Island, NY 14072Off Market
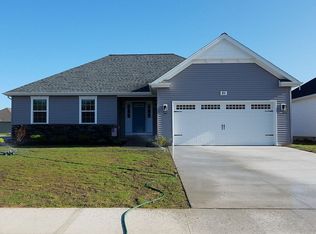
- $490,0003 bd2 ba1.7k sqft102 Country Club Dr, Grand Island, NY 14072Sold
- $433,5002 bd2 ba1.4k sqft108 Country Club Dr, Grand Island, NY 14072Off Market
- $443,5002 bd2 ba1.4k sqft92 Country Club Ct, Grand Island, NY 14072Sold
- $418,9002 bd2 ba1.4k sqft108 Country Club Ln, Grand Island, NY 14072Off Market
Nearby schools
GreatSchools rating
- 8/10Kaegebein SchoolGrades: 1-5Distance: 1.1 mi
- 5/10Veronica E Connor Middle SchoolGrades: 6-8Distance: 4.2 mi
- 8/10Grand Island Senior High SchoolGrades: 9-12Distance: 4.2 mi
Schools provided by the listing agent
- Elementary: Kaegebein
- Middle: Veronica E Connor Middle
- High: Grand Island Senior High
- District: Grand Island
Source: NYSAMLSs. This data may not be complete. We recommend contacting the local school district to confirm school assignments for this home.
- New York
- Erie County
- Grand Island
- 14072
- 105 Country Club Ct
Nearby cities
Nearby zip codes
Other Grand Island Topics
