Skip main navigation
Sold for $525,000
  • $525,000

    105 Country Club Pl, Cherry Hill, NJ 08003

    4beds
    2,155sqft
    Single Family Residence
    Built in 1958
    10,298 Square Feet Lot
    $531,400 Zestimate®
    $244/sqft
    $4,308 Estimated rent

    Home value

    $531,400

    $468,000 - $606,000

    $4,308/mo

    Zestimate® history
    Loading
    Loading...

    Owner options

    List your home for rent

    $4,308/mo

    Rent Zestimate®

    Find your next renter with Zillow Rental Manager. Plus, with online applications, you can quickly screen prospective tenants – for free.

    Learn more

    $4,308/mo

    Rent Zestimate®

    Refinance and save

    $3,876/mo

    Est. payment

    Refinancing to a lower rate could help reduce your monthly payments and save thousands over the life of the loan.

    See today's rates

    $3,876/mo

    Est. payment

    Explore your selling options

    Work with a Zillow partner agent

    Leverage their expertise and Zillow's premium Showcase listings to get your home seen by more buyers.

    Get started

    List with your own agent

    Get your home in front of millions of buyers by listing it on Zillow.

    Learn how to do it

    Sell it yourself

    Take full control of how buyers see your home on Zillow by listing For Sale by Owner (FSBO).

    List your home

    What's special

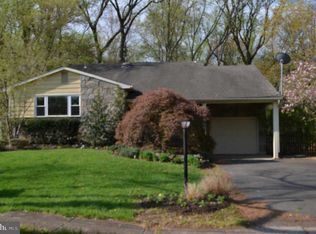
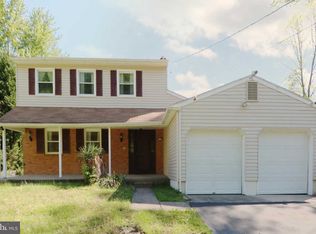
    Welcome to 105 Country Club Place, a well-appointed split-level home offering a thoughtful floor plan and generous living spaces designed for both everyday comfort and entertaining. The main level features a spacious living room with soaring ceilings and abundant natural light, seamlessly connecting to a bright dining area and an expansive kitchen complete with ample cabinetry, granite countertops, and stainless steel appliances. The upper level hosts three newly carpeted bedrooms, including a primary suite with a recently updated en suite bath, and a beautifully updated hall bathroom featuring a modern double-sink vanity. The lower level provides exceptional versatility with a comfortable family room, half bath, laundry area, a fourth bedroom, and direct access to the rear patio, private backyard, and attached garage. A partially finished basement offers substantial additional living and storage space. Recent improvements include a new roof and solar panels, delivering peace of mind and energy savings for years to come. Some photos have been virtually staged for marketing purposes. BEST & FINAL Offers due by 12pm on Tues, 2/10.

    Zillow last checked:

    Listing updated:

    Listed by:

    Bradley Button 323-243-6689,

    Compass New Jersey, LLC - Moorestown

    Bought with:

    Sam Lepore, RS355976

    Keller Williams Realty - Moorestown

    Michael Caruso, 1972733

    Keller Williams Realty - Moorestown

    Source: Bright MLS,MLS#: NJCD2109704MLS Logo

    Facts & features

    Interior

    Bedrooms & bathrooms
    • Bedrooms: 4
    • Bathrooms: 3
    • Full bathrooms: 2
    • 1/2 bathrooms: 1
    Rooms
    • Room types: Living Room, Dining Room, Primary Bedroom, Bedroom 2, Bedroom 3, Kitchen, Family Room, Bedroom 1, Laundry
    Primary bedroom
    • Level: Upper
    • Area: 192 Square Feet
    • Dimensions: 12 X 16
    Bedroom 1
    • Level: Upper
    • Area: 156 Square Feet
    • Dimensions: 12 X 13
    Bedroom 2
    • Level: Upper
    • Area: 156 Square Feet
    • Dimensions: 12 X 13
    Bedroom 3
    • Level: Lower
    • Area: 196 Square Feet
    • Dimensions: 14 X 14
    Dining room
    • Level: Main
    • Area: 210 Square Feet
    • Dimensions: 14 X 15
    Family room
    • Level: Lower
    • Area: 294 Square Feet
    • Dimensions: 14 X 21
    Kitchen
    • Features: Kitchen - Gas Cooking
    • Level: Main
    • Area: 210 Square Feet
    • Dimensions: 14 X 15
    Laundry
    • Level: Lower
    • Area: 49 Square Feet
    • Dimensions: 7 X 7
    Living room
    • Level: Main
    • Area: 270 Square Feet
    • Dimensions: 15 X 18
    Heating
    • Forced Air, Natural Gas
    Cooling
    • Central Air, Electric
    Appliances
    • Included: Gas Water Heater
    • Laundry: Lower Level, Laundry Room
    Features
    • Basement: Partially Finished
    • Has fireplace: No
    Interior area
    • Total structure area: 2,155
    • Total interior livable area: 2,155 sqft
    • Finished area above ground: 2,155
    • Finished area below ground: 0

    Property

    Parking
    • Total spaces: 3
    • Parking features: Inside Entrance, On Street, Driveway, Attached
    • Attached garage spaces: 1
    • Uncovered spaces: 2
    Accessibility
    • Accessibility features: None
    Features
    • Levels: Multi/Split,Two
    • Stories: 2
    • Pool features: None
    Lot
    • Size: 10,298 Square Feet
    • Dimensions: 88.00 x 117.00
    • Features: Level, Open Lot, Front Yard, Rear Yard, SideYard(s)
    Details
    • Additional structures: Above Grade, Below Grade
    • Parcel number: 0900528 4200019
    • Zoning: RESID
    • Special conditions: Standard

    Construction

    Type & style
    • Home type: SingleFamily
    • Architectural style: Colonial
    • Property subtype: Single Family Residence
    Materials
    • Frame
    • Foundation: Permanent
    Condition
    • New construction: No
    • Year built: 1958

    Utilities & green energy

    • Sewer: Public Sewer
    • Water: Public

    Community & HOA

    Community
    • Subdivision: Woodcrest
    HOA
    • Has HOA: No
    Location
    • Region: Cherry Hill
    • Municipality: CHERRY HILL TWP

    Financial & listing details

    • Price per square foot: $244/sqft
    • Tax assessed value: $245,700
    • Annual tax amount: $11,550
    • Date on market: 2/5/2026
    • Listing agreement: Exclusive Agency
    • Inclusions: Refrigerator, Washer, Dryer
    • Ownership: Fee Simple

    Price history

    DateEventPrice
    3/17/2026Sold$525,000+10.5%$244/sqft
    Source: Bright MLS #NJCD2109704 Report a problem
    2/11/2026Listing removed$475,000$220/sqft
    Source: Bright MLS #NJCD2109704 Report a problem
    2/5/2026Listed for sale$475,000+82%$220/sqft
    Source: Bright MLS #NJCD2109704 Report a problem
    6/1/2016Sold$261,000-1.5%$121/sqft
    Source: Public Record Report a problem
    1/7/2016Price change$264,900-3.6%$123/sqft
    Source: Keller Williams Realty - Moorestown #6566119 Report a problem
    9/1/2015Price change$274,900-8.3%$128/sqft
    Source: Keller Williams Realty - Moorestown #6566119 Report a problem
    7/2/2015Price change$299,900-9.1%$139/sqft
    Source: Keller Williams Realty - Moorestown #6566119 Report a problem
    5/28/2015Price change$329,900-2.9%$153/sqft
    Source: Keller Williams Realty - Moorestown #6566119 Report a problem
    5/4/2015Listed for sale$339,900+112.6%$158/sqft
    Source: Keller Williams Realty - Moorestown #6566119 Report a problem
    4/23/2015Sold$159,900-5.9%$74/sqft
    Source: Public Record Report a problem
    12/10/2014Price change$169,900-1.7%$79/sqft
    Source: Berkshire Hathaway HomeServices Fox & Roach, Realtors #6463999 Report a problem
    12/5/2014Price change$172,900-5.5%$80/sqft
    Source: Berkshire Hathaway HomeServices Fox & Roach, Realtors #6463999 Report a problem
    9/30/2014Listed for sale$182,900$85/sqft
    Source: Berkshire Hathaway HomeServices Fox & Roach, Realtors #6463999 Report a problem

    Public tax history

    YearProperty taxesTax assessment
    2025$10,683 +5.2%$245,700
    2024$10,155 -1.6%$245,700
    2023$10,324 +2.8%$245,700
    2022$10,039 +12.4%$245,700
    2021$8,934 +0%$245,700 +11.3%
    2020$8,930 +0.2%$220,700 -10.2%
    2019$8,907 +1.4%$245,700
    2018$8,786 +1.3%$245,700
    2017$8,669 +5.3%$245,700
    2016$8,232 +1.2%$245,700 +12%
    2015$8,138 +2.2%$219,400
    2014$7,964 +1.7%$219,400
    2013$7,835 +2.4%$219,400 +72.9%
    2012$7,652 +5.8%$126,900
    2011$7,232 +2.3%$126,900
    2010$7,067 +2.1%$126,900
    2009$6,919 $126,900
    2008-- $126,900
    2007-- $126,900
    2006-- $126,900
    2005-- $126,900
    2004-- $126,900
    2003-- $126,900
    2002-- $126,900
    2001-- $126,900
    Find assessor info on the county website

    Neighborhood: Springdale

    Nearby schools

    GreatSchools rating
    Schools provided by the listing agent
    • District: Cherry Hill Township Public Schools

    Source: Bright MLS. This data may not be complete. We recommend contacting the local school district to confirm school assignments for this home.

    Get a cash offer in 3 minutes
    Find out how much your home could sell for in as little as 3 minutes with a no-obligation cash offer.
    Estimated market value
    $531,400
    Get a cash offer in 3 minutes
    Find out how much your home could sell for in as little as 3 minutes with a no-obligation cash offer.
    Estimated market value
    $531,400