Skip main navigation
Off market
  • $1,116,200

    105 Country Ln, Phoenixville, PA 19460

    3beds
    3baths
    4,971sqft
    SingleFamily
    Built in 1929
    1.1 Acres Lot
    $1,116,200 Zestimate®
    $225/sqft
    $4,416 Estimated rent

    Home value

    $1,116,200

    $982,000 - $1.27M

    $4,416/mo

    Zestimate® history
    Loading
    Loading...

    Owner options

    List your home for rent

    $4,416/mo

    Rent Zestimate®

    Find your next renter with Zillow Rental Manager. Plus, with online applications, you can quickly screen prospective tenants – for free.

    Learn more

    $4,416/mo

    Rent Zestimate®

    Refinance and save

    $5,892/mo

    Est. payment

    Refinancing to a lower rate could help reduce your monthly payments and save thousands over the life of the loan.

    See today's rates

    $5,892/mo

    Est. payment

    Explore your selling options

    Work with a Zillow partner agent

    Leverage their expertise and Zillow's premium Showcase listings to get your home seen by more buyers.

    Get started

    List with your own agent

    Get your home in front of millions of buyers by listing it on Zillow.

    Learn how to do it

    Sell it yourself

    Take full control of how buyers see your home on Zillow by listing For Sale by Owner (FSBO).

    List your home

    What's special

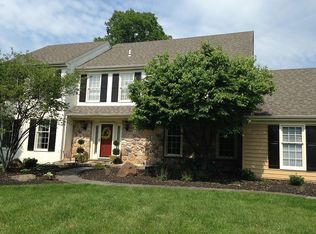
    Welcome to 105 Country Lane! This unique property was originally built in 1929, as a carriage barn. Today this converted barn combines, old-world charm with new world sophistication. Enter the circular driveway to the covered walkway there you are greeted with a grand tiled entrance hall with spectacular 12-ft ceilings. The elegant dining room has beadboard wainscoting and opens to the spacious country kitchen, with 42-in cabinets and Corian countertops. The large island workspace has plenty of room for a breakfast bar with stools. Natural light fills the space and extends into the casual seating area with a raised hearth fireplace featuring a wood-burning insert. Just off the kitchen are the convenient pantry and first floor laundry and utility room with their own separate entrance. Also right beside the kitchen is a covered porch area for fresco dining and enjoying outdoor grilling or meals. The entire first floor has a u-shaped configuration, and all interior walls have French doors that lead out to a beautifully landscaped patio with spectacular views. Straight off the main entrance is the formal living room with a grand fireplace and built-in bookcases, perfect for entertaining, relaxing, or game night with family and friends. This spacious room is complimented by a powder room and a wet bar. Turn the corner to the third wing, and the possibilities are endless! This space boasts vaulted ceilings, exposed beams, and skylights. This room can be used as a home office, TV room, or den. Completing this wing is a semi-finished room that has been rough plumbed for a bathroom and would be ideal as a first floor Master or an In-Law Suite or maybe your very own art studio or workshop overlooking the grand courtyard. Continue up the stairs to the spectacular light-filled turret on your way to the second floor Master Suite complete with fireplace, tiled en-suite bathroom with double vanity, soaking tub, and shower. There is a separate dressing/seating area complete with his and hers walk-in closets. Continuing up to the third level, there are two charming bedrooms with dormer roofs and a shared hall bathroom. The HVAC system is a gas boiler feeding four separate air handlers, making heating and cooling very efficient.This home tells such a unique and elegant story. You must see to appreciate the history and beauty of this home! Please call for a private tour! 2020-12-15

    This property is off market, which means it's not currently listed for sale or rent on Zillow. This may be different from what's available on other websites or public sources.
    Facts & features

    Interior

    Bedrooms & bathrooms
    • Bedrooms: 3
    • Bathrooms: 3
    Heating
    • Forced air, Gas
    Cooling
    • Central
    Appliances
    • Included: Dishwasher, Dryer, Garbage disposal, Microwave, Range / Oven, Refrigerator, Washer
    Features
    • Ceiling Fan(s), Kitchen Island, Window Treatments, Pantry, Cedar Closet(s), Recessed Lighting, Walk-In Closet(s), Other, Built-Ins, Dining Area, Eat-in Kitchen, Soaking Tub, Crown Molding, Exposed Beams, Skylight(s), Wood Stove, Wood Floors, Bar, Wet/Dry Bar, Kitchen - Country, Formal/Separate Dining Room, Combination Dining/Living, Breakfast Area, Kitchen - Gourmet, Family Room Off Kitchen, Combination Kitchen/Dining, Combination Kitchen/Living, Stall Shower
    • Flooring: Hardwood
    • Has fireplace: Yes
    Interior area
    • Total interior livable area: 4,971 sqft

    Property

    Parking
    • Parking features: Garage - Detached
    Accessibility
    • Accessibility features: 2+ Access Exits
    Features
    • Exterior features: Stone, Stucco
    Lot
    • Size: 1.1 Acres
    Details
    • Parcel number: 270601033100
    • Special conditions: Standard

    Construction

    Type & style
    • Home type: SingleFamily
    • Architectural style: Converted Barn
    Condition
    • Year built: 1929

    Utilities & green energy

    • Utilities for property: Cable

    Community & HOA

    HOA
    • Has HOA: Yes
    • HOA fee: $75 monthly
    Location
    • Region: Phoenixville
    • Municipality: SCHUYLKILL TWP

    Financial & listing details

    • Price per square foot: $225/sqft
    • Tax assessed value: $288,240
    • Annual tax amount: $12,109

    Price history

    DateEventPrice
    12/18/2020Sold$585,000-9.3%$118/sqft
    Source: Berkshire Hathaway HomeServices Fox & Roach #PACT518952_19460 Report a problem
    11/8/2020Pending sale$645,000$130/sqft
    Source: BHHS Fox & Roach Wayne-Devon #PACT518952 Report a problem
    10/20/2020Price change$645,000-0.8%$130/sqft
    Source: BHHS Fox & Roach Wayne-Devon #PACT518952 Report a problem
    6/20/2020Price change$650,000-6.5%$131/sqft
    Source: RE/MAX Main Line-Paoli #PACT500806 Report a problem
    3/9/2020Listed for sale$695,000$140/sqft
    Source: RE/MAX Main Line-Paoli #PACT500806 Report a problem

    Public tax history

    YearProperty taxesTax assessment
    2025$12,109 +5.5%$288,240 +4%
    2024$11,478 +2%$277,250
    2023$11,251 +1%$277,250
    2022$11,143 -28.5%$277,250 -29.1%
    2021$15,582 +172.7%$390,810
    2020$5,713 -61.1%$390,810
    2019$14,690 +2.6%$390,810
    2018$14,323 +9899.9%$390,810
    2017$143 -90.8%$390,810
    2016$1,550 $390,810
    2015$1,550 $390,810
    2014$1,550 $390,810
    2013-- $390,810
    2012-- $390,810
    2011-- $390,810
    2010-- $390,810
    2009-- $390,810
    2008-- $390,810
    2007-- $390,810
    2006-- $390,810
    2005-- $390,810
    2004-- $390,810
    2003-- $390,810
    2000-- $390,810
    Find assessor info on the county website

    Neighborhood: 19460

    Nearby schools

    GreatSchools rating
    Schools provided by the listing agent
    • Middle: PHOENIXVILLE
    • High: PHOENIXVILLE
    • District: PHOENIXVILLE AREA

    Source: The MLS. This data may not be complete. We recommend contacting the local school district to confirm school assignments for this home.

    Get a cash offer in 3 minutes
    Find out how much your home could sell for in as little as 3 minutes with a no-obligation cash offer.
    Estimated market value
    $1,116,200
    Get a cash offer in 3 minutes
    Find out how much your home could sell for in as little as 3 minutes with a no-obligation cash offer.
    Estimated market value
    $1,116,200