Skip main navigation
Closed
  • $390,000

    105 Country Roads Cir, Stockbridge, GA 30281

    5beds
    3,711sqft
    Single Family Residence
    Built in 1980
    -- sqft lot
    $381,200 Zestimate®
    $105/sqft
    $2,799 Estimated rent

    Home value

    $381,200

    $362,000 - $400,000

    $2,799/mo

    Zestimate® history
    Loading
    Loading...

    Owner options

    List your home for rent

    $2,799/mo

    Rent Zestimate®

    Find your next renter with Zillow Rental Manager. Plus, with online applications, you can quickly screen prospective tenants – for free.

    Learn more

    $2,799/mo

    Rent Zestimate®

    Refinance and save

    $2,435/mo

    Est. payment

    Refinancing to a lower rate could help reduce your monthly payments and save thousands over the life of the loan.

    See today's rates

    $2,435/mo

    Est. payment

    Explore your selling options

    Work with a Zillow partner agent

    Leverage their expertise and Zillow's premium Showcase listings to get your home seen by more buyers.

    Get started

    List with your own agent

    Get your home in front of millions of buyers by listing it on Zillow.

    Learn how to do it

    Sell it yourself

    Take full control of how buyers see your home on Zillow by listing For Sale by Owner (FSBO).

    List your home

    What's special

    Detached garageUpgrades galoreNew roofMaster bedroom suiteStainless-steel appliancesLots of natural sunlightTile floors
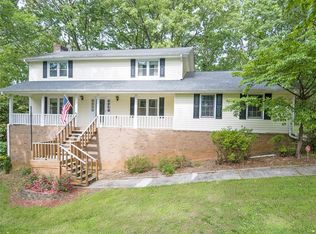
    Are you looking for a charming 2-story Charles Gower traditional home with tons of space? With almost 4000 sq ft, unfinished basement and a detached garage w/ a loft, you definitely will find it here!! Sitting on a large corner lot, this home is perfect for a large family. Walk into the front door and you are greeted with a sitting room and a formal dining room, both are nice size rooms with lots of natural lighting. Walk to the backside of the home where you will find the master bedroom suite on the main floor with its own sitting room that has a cozy brick fireplace for the cold winter nights. The master bedroom suite is spacious with a walk-in closet and private bathroom. On to the kitchen you will notice the stainless-steel appliances (including refrigerator and washer and dryer) and tons of cabinet space. There is also a sunroom off the kitchen with tile floors and lots of natural sunlight that can be used for an office, a kid's playroom or another sitting area. Don't forget about the large den with another cozy fireplace for family and gatherings. Walk upstairs and you will find 4 large bedrooms and 2 full bathrooms. One of the bedrooms has its own private bathroom. The unfinished basement has plenty of extra storage space to offer with its own utility door for your lawn equipment. Outside you will find a manicured yard, deck and 2-car detached garage with loft area for more storage. This home has so many upgrades with a tankless water heater installed 2023, new roof 2022, windows and doors replaced 2019, professional security system with cameras, water filtration system throughout the home and 48KW generator. If you are looking for a well-maintained home with upgrades galore and plenty of space for a large family, you will want to check this one out. This home is being sold AS-IS

    Zillow last checked:

    Listing updated:

    Listed by:

    Crissy D Blount 404-988-0460,

    Keller Williams Realty Atl. Partners

    Bought with:

    Christie VandeZande, 388268

    BHGRE Metro Brokers

    Source: GAMLS,MLS#: 20167789MLS Logo

    Facts & features

    Interior

    Bedrooms & bathrooms
    • Bedrooms: 5
    • Bathrooms: 4
    • Full bathrooms: 3
    • 1/2 bathrooms: 1
    • Main level bathrooms: 1
    • Main level bedrooms: 1
    Rooms
    • Room types: Laundry, Bonus Room, Den, Family Room, Sun Room
    Heating
    • Central
    Cooling
    • Ceiling Fan(s), Central Air
    Appliances
    • Included: Cooktop, Dishwasher, Ice Maker, Microwave, Oven/Range (Combo), Refrigerator
    • Laundry: Mud Room
    Features
    • Walk-In Closet(s), Master On Main Level
    • Flooring: Carpet
    • Basement: Full,Unfinished
    • Number of fireplaces: 2
    Interior area
    • Total structure area: 3,711
    • Total interior livable area: 3,711 sqft
    • Finished area above ground: 3,711
    • Finished area below ground: 0

    Property

    Parking
    • Parking features: Garage Door Opener, Detached, Garage, Kitchen Level
    • Has garage: Yes
    Features
    • Levels: Two
    • Stories: 2
    Lot
    • Features: Corner Lot
    Details
    • Parcel number: 046D02019000
    • Special conditions: As Is

    Construction

    Type & style
    • Home type: SingleFamily
    • Architectural style: Traditional
    • Property subtype: Single Family Residence
    Materials
    • Wood Siding
    • Roof: Composition
    Condition
    • Resale
    • New construction: No
    • Year built: 1980

    Utilities & green energy

    • Sewer: Septic Tank
    • Water: Public
    • Utilities for property: Underground Utilities, Cable Available, Electricity Available, High Speed Internet, Phone Available

    Community & HOA

    Community
    • Features: None
    • Subdivision: Country Roads
    HOA
    • Has HOA: No
    • Services included: None
    Location
    • Region: Stockbridge

    Financial & listing details

    • Price per square foot: $105/sqft
    • Tax assessed value: $383,240
    • Annual tax amount: $3,777
    • Date on market: 1/20/2024
    • Cumulative days on market: 21 days
    • Listing agreement: Exclusive Right To Sell
    • Electric utility on property: Yes

    Price history

    DateEventPrice
    4/5/2024Sold$390,000-2.5%$105/sqft
    Source: GAMLS #20167789 Report a problem
    2/12/2024Pending sale$400,000$108/sqft
    Source: GAMLS #20167789 Report a problem
    1/20/2024Listed for sale$400,000$108/sqft
    Source: GAMLS #20167789 Report a problem

    Public tax history

    YearProperty taxesTax assessment
    2025$6,136 +348.9%$153,296 +11.1%
    2024$1,367 +38.1%$137,920 +15%
    2023$990 -11.3%$119,880 +21.7%
    2022$1,116 +1.1%$98,480 +15.3%
    2021$1,103 +27.6%$85,440 +6%
    2020$865 -4.6%$80,640 +13%
    2019$906 $71,360 +12.9%
    2018-- $63,200 -0.6%
    2016-- $63,600 +21.2%
    2015$2,245 +20.5%$52,480 +22.5%
    2014$1,863 $42,840
    2013-- --
    2012-- --
    2011-- --
    2010-- --
    2009-- --
    2008$2,724 +1.6%--
    2007$2,681 +3.1%$83,600
    2005$2,601 $83,600
    2004$2,601 +1.7%$83,600 +1.1%
    2003$2,556 +8%$82,680 +4.1%
    2002$2,366 +0.9%$79,440 +2.3%
    2001$2,345 -2.8%$77,640 +4.8%
    2000$2,411 $74,080
    Find assessor info on the county website

    Neighborhood: 30281

    Nearby schools

    GreatSchools rating
    Schools provided by the listing agent
    • Elementary: Cotton Indian
    • Middle: Austin Road
    • High: Stockbridge

    Source: GAMLS. This data may not be complete. We recommend contacting the local school district to confirm school assignments for this home.

    Get a cash offer in 3 minutes
    Find out how much your home could sell for in as little as 3 minutes with a no-obligation cash offer.
    Estimated market value
    $381,200
    Get a cash offer in 3 minutes
    Find out how much your home could sell for in as little as 3 minutes with a no-obligation cash offer.
    Estimated market value
    $381,200