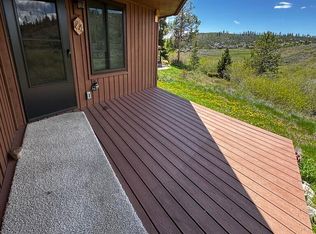
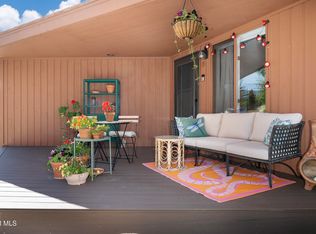
If you are hot in the city, claim this cooler mountain oasis! This 1/1 condo only 5 minutes from Grand Lake is where it's happening! This professionally renovated condo is the definition of ''small but mighty.'' Fully remodeled, open floor plan that feels way bigger than the numbers suggest. It's the most unique layout in the complex, giving you a flow that actually makes sense for modern life. A full sized soaking tub, washer dryer, brand new flooring, paint and roof, all make the move easy. A peaceful deck and a fireplace make relaxing after an outdoors day cozy. Close to town, Rocky Mtn Ntl Park, and all things outdoors, this condo is ready for its forever owner. Move in ready! Now offering to pay 2 quarters of HOA dues with full-priced offer.
• Fresh & Clean: Recently painted with brand-new floors throughout. No carpet from the 90s here.
• Light & Bright: It’s airy, easy to move into, and absolutely zero "projects" are lurking behind the walls.
• The Bedroom: Features a beautiful retail-style closet that’ll actually make you want to organize your Patagonia flannels.
• The Bath: A full-sized soaking tub because after a day of hiking, your knees are going to demand it.
• The Perks: A fireplace for those cozy snowy nights and—the ultimate luxury—an in-house, full-sized washer and dryer. No more lugging quarters to a shared laundry room.
Location: near all things outdoors, Rocky Mtn Ntl Park, WP Resort, Granby Ranch, and more!!
Situated on the ground floor of a quiet, peaceful complex, you don’t have to worry about noisy neighbors stomping above you or hauling groceries up three flights of stairs. You are just a short distance from the gates of Rocky Mountain National Park and seconds away from everything that makes the outdoors great.
The seller is motivated and priced this to move at appraised value. No bidding war games, no "as-is" traps—just a high-quality, renovated home ready for its next owner. Tenant in house until Sept. Seller can close anytime.
For sale
$225,000
105 County Road 4421 Bldg Tennis Cottage #24, Grand Lake, CO 80447
1beds
439sqft
Condominium
Built in 1984
-- sqft lot
$-- Zestimate®
$513/sqft
$737/mo HOA
What's special
Beautiful retail-style closetPeaceful deckProfessionally renovated condoBrand new flooringFull sized soaking tub
- 182 days
- 91
- 3
Zillow last checked:
Listing updated:
Listed by:
Erica Kalkofen 970-531-6860 ericakalkofen@gmail.com,
Erica Kalkofen Real Estate, LLC
Source: REcolorado as distributed by MLS GRID,MLS#: 9379285
Facts & features
Interior
Bedrooms & bathrooms
- Bedrooms: 1
- Bathrooms: 1
- Full bathrooms: 1
- Main level bathrooms: 1
- Main level bedrooms: 1
Bedroom
- Description: Main Level With Giant Storage
- Level: Main
- Area: 209 Square Feet
- Dimensions: 19 x 11
Bathroom
- Description: Main Level With Soaking Tub
- Level: Main
- Area: 40 Square Feet
- Dimensions: 5 x 8
Kitchen
- Description: Main Level New Kitchen
- Level: Main
- Area: 208 Square Feet
- Dimensions: 13 x 16
Laundry
- Description: Main Level Full Sized Washer Dryer
- Level: Main
- Area: 36 Square Feet
- Dimensions: 6 x 6
Living room
- Description: Main Level New Flooring
- Level: Main
- Area: 120 Square Feet
- Dimensions: 10 x 12
Heating
- Baseboard, Electric
Cooling
- None
Appliances
- Included: Dishwasher, Disposal, Dryer, Range, Refrigerator, Washer
- Laundry: In Unit
Features
- Built-in Features, Butcher Counters, Eat-in Kitchen, High Speed Internet, Kitchen Island, Open Floorplan, Quartz Counters, Smoke Free, Walk-In Closet(s)
- Flooring: Carpet, Vinyl
- Windows: Double Pane Windows
- Basement: Crawl Space
- Number of fireplaces: 1
- Fireplace features: Electric, Living Room
- Common walls with other units/homes: 2+ Common Walls
Interior area
- Total structure area: 439
- Total interior livable area: 439 sqft
- Finished area above ground: 439
Property
Parking
- Total spaces: 2
- Parking features: Asphalt
- Details: Off Street Spaces: 2
Features
- Levels: One
- Stories: 1
- Entry location: Exterior Access
- Patio & porch: Covered, Deck
- Exterior features: Balcony, Lighting, Rain Gutters, Tennis Court(s)
- Pool features: Outdoor Pool
- Has spa: Yes
- Spa features: Spa/Hot Tub
- Fencing: None
- Has view: Yes
- View description: Meadow, Mountain(s), Water
- Has water view: Yes
- Water view: Water
Details
- Parcel number: R184050
- Special conditions: Standard
Construction
Type & style
- Home type: Condo
- Architectural style: Mountain Contemporary
- Property subtype: Condominium
- Attached to another structure: Yes
Materials
- Block, Frame
- Foundation: Block
Condition
- Updated/Remodeled
- Year built: 1984
Utilities & green energy
- Electric: 110V
- Sewer: Public Sewer
- Water: Private, Shared Well
- Utilities for property: Cable Available, Electricity Connected, Internet Access (Wired), Phone Available
Community & HOA
Community
- Security: Carbon Monoxide Detector(s), Smoke Detector(s)
- Subdivision: Soda Springs Ranch
HOA
- Has HOA: Yes
- Amenities included: Clubhouse, Fitness Center, Parking, Pool, Sauna, Spa/Hot Tub, Storage, Tennis Court(s), Trail(s)
- Services included: Cable TV, Reserve Fund, Insurance, Internet, Maintenance Grounds, Maintenance Structure, Road Maintenance, Sewer, Snow Removal, Trash, Water
- HOA fee: $2,210 quarterly
- HOA name: Soda Spring Ranch Association
- HOA phone: 970-887-6030
Location
- Region: Grand Lake
Financial & listing details
- Price per square foot: $513/sqft
- Annual tax amount: $794
- Date on market: 3/4/2026
- Listing terms: Cash,Conventional
- Exclusions: Tenant Personal Property.
- Ownership: Agent Owner
- Lease term: Other
- Electric utility on property: Yes
- Road surface type: Paved
Estimated market value
Not available
Estimated sales range
Not available
Not available
Price history
| Date | Event | Price |
|---|---|---|
| 3/4/2026 | Listed for sale | $225,000$513/sqft |
Source:  REcolorado as distributed by MLS GRID #9379285 Report a problem REcolorado as distributed by MLS GRID #9379285 Report a problem | ||
Public tax history
Tax history is unavailable.
Monthly payment
Est. payment
Payment breakdown
Explore the cost of this home by adjusting the details. Changes won't be saved.Climate risks
Neighborhood: 80447
Nearby schools
Schools provided by the listing agent
- Elementary: Granby
- Middle: East Grand
- High: Middle Park
- District: East Grand 2
Source: REcolorado as distributed by MLS GRID. This data may not be complete. We recommend contacting the local school district to confirm school assignments for this home.
Similar homes
- $225,0001 bd1 ba439 sqft105 GCR 4421 #24, Grand Lake, CO 80447For Sale
 MLS ID #26-231, Erica Kalkofen, Erica Kalkofen Real Estate. GCBOR
 - $229,0001 bd1 ba439 sqft105 GCR 4421 #19, Grand Lake, CO 80447For Sale
 MLS ID #25-1204, Elle K Soles, Real Estate of Winter Park. GCBOR
 - $175,0001 bd1 ba439 sqft105 County Road 4421 #20, Grand Lake, CO 80447For Sale
 MLS ID #26-1049, Sheila Bailey, Keller Williams Advantage Realty, LLC. GCBOR
 - $160,0001 bd1 ba439 sqft105 GCR 4421 #22, Grand Lake, CO 80447For Sale
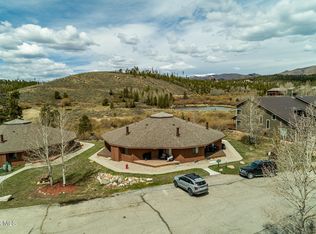 MLS ID #26-511, Andrea L Cox, Re/Max Resorts Of Grand County. GCBOR
 - $135,000-- bd1 ba495 sqft62927 US Highway 40 #201, Granby, CO 80446For Sale
 MLS ID #4679689, Boris Klein, A+ Life's Agency. REcolorado as distributed by MLS GRID
