Skip main navigation
For sale
  • Price cut: $31K (8/18)
    $668,000

    105 Coventry, Hercules, CA 94547

    3beds
    1,388sqft
    : 
    $4,980/mo
    Get pre-qualified
    Townhouse
    Built in 1985
    2,613 Square Feet Lot
    $659,500 Zestimate®
    $481/sqft
    $480/mo HOA

    What's special

    Serene backyard deckBright modern living environmentNew flooring throughoutGround-floor primary suiteInviting floor planSoaring ceilingsQuartz countertops
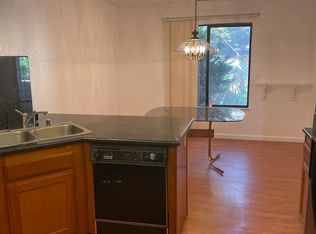

    Welcome to this beautifully updated townhouse in Hercules – A Place We Call Home. Offering a rare private driveway and an inviting floor plan, this 3-BR, 2-BA TOWNHOUSE features a desirable Ground-floor Primary Suite, providing comfort and convenience for a variety of lifestyles. The REMODELED Kitchen is beautifully appointed with BRAND-NEW Shaker Cabinetry, Quartz Countertops, GE Profile Stainless Steel Appliances, including an Induction Range and fingerprint-resistant Dishwasher, a new Exhaust Hood, Recessed Lighting, and a Breakfast Nook. NEW Flooring throughout, Soaring Ceilings, and tastefully UPDATED Bathrooms create a bright, modern living environment. Step outside to a SERENE Backyard Deck framed by majestic REDWOOD TREES—an ideal setting for morning coffee, outdoor entertaining, or peaceful evenings surrounded by nature. Conveniently located near Franklin Canyon Golf Course, Briones Regional Park, shopping, dining, and major commuter routes. Hercules continues to grow with the exciting Waterfront Revitalization and Intermodal Transit Center (RITC), also known as The HERCULES HUB, bringing future Ferry Service, Passenger Rail, Retail, Restaurants, Offices, Housing, and a vibrant Mixed-use Waterfront destination. Enjoy the perfect combination of stylish updates, tranquil surroundings, and exceptional future potential in one of the Bay Area's most welcoming communities.
    19 days
    |
    809
    |
    28
    |

    Zillow last checked:

    Listing updated:

    Listed by:

    Jojo Soriano DRE #01716173 510-245-8500,

    Century21 Masters

    Source: CCAR,MLS#: 41143396MLS Logo

      Facts & features

      Interior

      Bedrooms & bathrooms
      • Bedrooms: 3
      • Bathrooms: 2
      • Full bathrooms: 2
      Rooms
      • Room types: 1 Bedroom, 1 Bath, Primary Bedrm Suite - 1, Main Entry, 2 Bedrooms
      Bathroom
      • Features: Shower Over Tub, Solid Surface, Tub, Updated Baths, Dual Flush Toilet, Split Bath, Window
      Kitchen
      • Features: Breakfast Nook, Counter - Solid Surface, Dishwasher, Eat-in Kitchen, Electric Range/Cooktop, Disposal, Pantry, Refrigerator, Updated Kitchen
      Heating
      • Forced Air, Natural Gas, Fireplace(s)
      Cooling
      • None
      Appliances
      • Included: Dishwasher, Electric Range, Refrigerator, Dryer, Washer, Gas Water Heater
      • Laundry: In Garage, Common Area
      Features
      • Breakfast Nook, Counter - Solid Surface, Pantry, Updated Kitchen, Energy Star Lighting
      • Flooring: Vinyl
      • Windows: Screens, Window Coverings
      • Number of fireplaces: 1
      • Fireplace features: Brick, Living Room, Wood Burning
      Interior area
      • Total structure area: 1,388
      • Total interior livable area: 1,388 sqft

      Property

      Parking
      • Total spaces: 2
      • Parking features: Attached, Direct Access, Garage Door Opener
      • Attached garage spaces: 2
      Features
      • Levels: Two,One
      • Stories: 2
      • Entry location: No Steps to Entry
      • Pool features: Other
      • Fencing: Fenced,Wood
      • Has view: Yes
      • View description: None
      Lot
      • Size: 2,613 Square Feet
      • Features: Level, Premium Lot, Front Yard, Landscape Front
      Details
      • Parcel number: 4060500073
      • Special conditions: Standard

      Construction

      Type & style
      • Home type: Townhouse
      • Architectural style: Contemporary
      • Property subtype: Townhouse
      Materials
      • Wood Siding
      • Foundation: Slab
      • Roof: Composition
      Condition
      • Existing
      • New construction: No
      • Year built: 1985

      Utilities & green energy

      • Electric: No Solar
      • Sewer: Public Sewer
      • Water: Water District
      Green energy
      • Energy efficient items: Appliances, Thermostat, Water Heater

      Community & HOA

      Community
      • Subdivision: Foxboro Villages
      HOA
      • Has HOA: Yes
      • Amenities included: Clubhouse, Greenbelt, Park
      • Services included: Common Area Maint, Maintenance Structure, Other, Maintenance Grounds
      • HOA fee: $480 monthly
      • HOA name: FOXBORO VILLAGES HOA
      • HOA phone: 925-459-5555
      Location
      • Region: Hercules

      Financial & listing details

      • Price per square foot: $481/sqft
      • Tax assessed value: $235,244
      • Annual tax amount: $4,109
      • Date on market: 7/30/2026

        Estimated market value

        $659,500

        $627,000 - $692,000

        $3,164/mo

        Price history

        DateEventPrice
        8/18/2026Price change$668,000-4.4%$481/sqft
        Source: CCAR #41143396 Report a problem
        7/30/2026Listed for sale$699,000$504/sqft
        Source: CCAR #41143396 Report a problem

        Public tax history

        YearProperty taxesTax assessment
        2025$4,109 +5.7%$235,244 +2%
        2024$3,886 -0.6%$230,632 +2%
        2023$3,910 +0.3%$226,110 +2%
        2022$3,900 +1.8%$221,678 +2%
        2021$3,831 +0.9%$217,332 +1%
        2020$3,795 +1.2%$215,105 +2%
        2019$3,750 +2.5%$210,888 +2%
        2018$3,657 +1.4%$206,754 +2%
        2017$3,607 +9.7%$202,701 +2%
        2016$3,287 +0.1%$198,728 +1.5%
        2015$3,283 $195,744 +2%
        2014$3,283 $191,910 +0.5%
        2013-- $191,044 +26.1%
        2012-- $151,500 -14.6%
        2011-- $177,500 -2.6%
        2010-- $182,257 -0.2%
        2009-- $182,691 +2%
        2008-- $179,110 +2%
        2007-- $175,599 +2%
        2006-- $172,157 +2%
        2005-- $168,782 +2%
        2004-- $165,474 +1.9%
        2003-- $162,443 +2%
        2002-- $159,259 +2%
        2001-- $156,137
        Find assessor info on the county website

        Monthly payment

        Est. payment

        Payment breakdown

        Explore the cost of this home by adjusting the details. Changes won't be saved.
        All calculations are estimates and provided by Zillow, Inc. for informational purposes only. Actual amounts may vary.
        HOA fees may include property taxes on listings classified as Co-Ops. Contact the listing agent and/or owner for fee details.
        See how much you could borrow to make a competitive offer.

        Climate risks

        Neighborhood: 94547

        Getting around

        45 / 100
        Car-Dependent
        22 / 100
        Somewhat Bikeable

        Nearby schools

        GreatSchools rating
        Schools provided by the listing agent
        • District: West Contra Costa (510) -231-1100

        Source: CCAR. This data may not be complete. We recommend contacting the local school district to confirm school assignments for this home.

        A local agent can set up tours, give advice and negotiate with sellers.

        Browse local experts

        Similar homes

            • Local buyer's agents are ready to help