Welcome to 105 Coventry Lane, a sophisticated young Colonial home on over 1.3 acres in the award winning North Salem School District! The open floor plan seamlessly connects the elegant formal living and dining rooms, perfect for entertaining. The eat-in kitchen is made for cooking and gathering, equipped with maple cabinets, granite countertops, newer stainless steel appliances, island with seating, and casual dining area, flowing effortlessly into the family room with its vaulted ceiling and warm wood-burning fireplace. Step out onto the deck to enjoy al fresco dining while taking in picturesque sunset views. The upper level boasts the primary bedroom, which includes a newly renovated bath with a soaking tub and double vanity, along with three additional bedrooms and an updated hall bath. The lower level offers versatile space, ideal for a playroom or gym, with sliders leading to a spacious backyard complete with a swing set, chicken coop, and plenty of room for play and fun! There are many updates and features of this home, including a freshly painted interior, refinished hardwood flooring, newer roof, Tesla EV charger and more! Conveniently located with easy access to shops, restaurants, I-684, and the Metro North station, this home combines elegance with practicality. Don't miss the opportunity to make this YOUR home, sweet home!
Sold for $875,000
$875,000
105 Coventry Lane, Brewster, NY 10509
4beds
3,500sqft
Single Family Residence, Residential
Built in 1997
1.39 Acres Lot
$930,000 Zestimate®
$250/sqft
$5,436 Estimated rent
Home value
$930,000
$781,000 - $1.10M
$5,436/mo
Zestimate® history
Owner options
List your home for rent
$5,436/mo
Rent Zestimate®
Find your next renter with Zillow Rental Manager. Plus, with online applications, you can quickly screen prospective tenants – for free.
$5,436/mo
Rent Zestimate®
Refinance and save
$6,322/mo
Est. payment
Refinancing to a lower rate could help reduce your monthly payments and save thousands over the life of the loan.
$6,322/mo
Est. payment
Explore your selling options
Work with a Zillow partner agent
Leverage their expertise and Zillow's premium Showcase listings to get your home seen by more buyers.
Get startedList with your own agent
Get your home in front of millions of buyers by listing it on Zillow.
Learn how to do itSell it yourself
Take full control of how buyers see your home on Zillow by listing For Sale by Owner (FSBO).
List your homeWhat's special
Zillow last checked:
Listing updated:
Listed by:
Suzette Kraus 914-582-2551,
Compass Greater NY, LLC 914-238-0676
Bought with:
Thomas E. Consaga, 10311200367
RE/MAX Ace Realty
Source: OneKey® MLS as distributed by MLS GRID,MLS#: 838683
Facts & features
Interior
Bedrooms & bathrooms
- Bedrooms: 4
- Bathrooms: 3
- Full bathrooms: 2
- 1/2 bathrooms: 1
Primary bedroom
- Description: En-suite bath
- Level: Second
Bedroom 2
- Level: Second
Bedroom 3
- Level: Second
Bedroom 4
- Level: Second
Primary bathroom
- Description: Recently updated with double vanity and soaking tub, plus separate shower
- Level: Second
Bathroom 1
- Description: Powder room
- Level: First
Bathroom 3
- Description: Hall bath
- Level: Second
Bonus room
- Description: Finished walkout
- Level: Basement
Dining room
- Level: First
Family room
- Description: Vaulted ceiling, fireplace, wood flooring
- Level: First
Kitchen
- Description: Eat-in kitchen with island, granite countertops, stainless steel appliances, tile flooring, access to deck, open to the family room
- Level: First
Laundry
- Level: First
Living room
- Level: First
Heating
- Oil
Cooling
- Central Air
Appliances
- Included: Dishwasher, Dryer, Microwave, Range, Refrigerator, Washer
- Laundry: Laundry Room
Features
- Eat-in Kitchen, Entrance Foyer, Formal Dining, Granite Counters, Kitchen Island, Open Floorplan
- Flooring: Hardwood, Tile
- Basement: Finished,Full,Storage Space,Walk-Out Access
- Attic: Pull Stairs
- Number of fireplaces: 1
- Fireplace features: Wood Burning
Interior area
- Total structure area: 3,500
- Total interior livable area: 3,500 sqft
Property
Parking
- Total spaces: 2
- Parking features: Attached, Garage, Private
- Garage spaces: 2
Features
- Patio & porch: Deck
Lot
- Size: 1.39 Acres
- Features: Corner Lot, Rolling Slope
Details
- Parcel number: 37308907900000010720020000
- Special conditions: None
Construction
Type & style
- Home type: SingleFamily
- Architectural style: Colonial
- Property subtype: Single Family Residence, Residential
Condition
- Year built: 1997
Utilities & green energy
- Sewer: Shared Septic
- Water: Private
- Utilities for property: Electricity Connected
Community & HOA
Community
- Security: Security System
HOA
- Has HOA: No
Location
- Region: Brewster
Financial & listing details
- Price per square foot: $250/sqft
- Tax assessed value: $848,600
- Annual tax amount: $19,804
- Date on market: 3/29/2025
- Cumulative days on market: 27 days
- Listing agreement: Exclusive Right To Sell
- Inclusions: refrigerator, dishwasher, range, microwave, washer, dryer
- Electric utility on property: Yes
Price history
| Date | Event | Price |
|---|---|---|
| 6/2/2025 | Sold | $875,000+0.6%$250/sqft |
Source:  OneKey® MLS as distributed by MLS GRID #838683 Report a problem OneKey® MLS as distributed by MLS GRID #838683 Report a problem | ||
| 4/28/2025 | Pending sale | $870,000$249/sqft |
Source: OneKey® MLS as distributed by MLS GRID #838683 Report a problem | ||
| 4/8/2025 | Price change | $870,000-3.3%$249/sqft |
Source: OneKey® MLS as distributed by MLS GRID #838683 Report a problem | ||
| 3/29/2025 | Listed for sale | $900,000+65.1%$257/sqft |
Source: OneKey® MLS as distributed by MLS GRID #838683 Report a problem | ||
| 6/28/2013 | Sold | $545,000-5.2%$156/sqft |
Source: OneKey® MLS as distributed by MLS GRID #H3221141 Report a problem | ||
| 6/19/2013 | Listed for sale | $575,000$164/sqft |
Source: Keller Williams Realty Partners #3221141 Report a problem | ||
| 5/14/2013 | Listing removed | $575,000$164/sqft |
Source: Keller Williams Realty Partners #3221141 Report a problem | ||
| 1/13/2013 | Price change | $575,000-3.4%$164/sqft |
Source: Keller Williams Realty Partners #3221141 Report a problem | ||
| 9/15/2012 | Price change | $595,000-4.8%$170/sqft |
Source: Keller Williams Realty Partners #3221141 Report a problem | ||
| 7/4/2012 | Listed for sale | $625,000+77.8%$179/sqft |
Source: Keller Williams Realty Partners #3221141 Report a problem | ||
| 5/28/1997 | Sold | $351,500$100/sqft |
Source: Public Record Report a problem | ||
Public tax history
| Year | Property taxes | Tax assessment |
|---|---|---|
| 2025 | -- | $853,600 +0.6% |
| 2024 | -- | $848,600 +5% |
| 2023 | -- | $808,200 +10% |
| 2022 | -- | $734,700 +10% |
| 2021 | -- | $667,900 +5% |
| 2020 | -- | $636,100 +4% |
| 2019 | -- | $611,600 +3% |
| 2018 | -- | $593,800 |
| 2017 | $15,846 | $593,800 +3% |
| 2016 | -- | $576,500 -2% |
| 2015 | -- | $588,300 +6% |
| 2014 | -- | $555,000 |
| 2013 | -- | $555,000 -17.8% |
| 2012 | -- | $675,000 +2% |
| 2011 | -- | $662,000 +2.5% |
| 2010 | -- | $645,800 -2% |
| 2009 | -- | $659,000 -5% |
| 2008 | -- | $693,800 -9.8% |
| 2007 | -- | $769,100 +4.6% |
| 2006 | -- | $735,482 +7% |
| 2005 | -- | $687,600 +1.8% |
| 2004 | -- | $675,385 +10.7% |
| 2003 | -- | $609,848 +22.1% |
| 2002 | -- | $499,298 +13.5% |
| 2001 | -- | $440,000 +25.7% |
| 2000 | -- | $350,000 |
Find assessor info on the county website
Neighborhood: Peach Lake
Nearby homes
- $1,007,9004 bd2 ba3k sqft99 Coventry Ln, Brewster, NY 10509Off Market
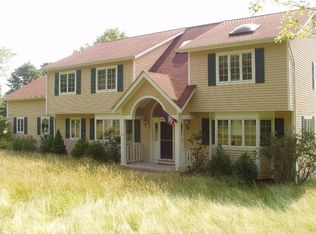
- $821,3005 bd2 ba4k sqft99 Conventry Ln, Brewster, NY 10509Off Market
- $850,3004 bd3 ba2.4k sqft35 Coventry Ln, Brewster, NY 10509Off Market
- $801,2003 bd2 ba2.8k sqft24 Coventry Ln, Brewster, NY 10509Off Market
- $932,5004 bd3 ba3.1k sqft55 Coventry Ln, Brewster, NY 10509Off Market
- $840,5005 bd3 ba3.1k sqft18 Coventry Ln, Brewster, NY 10509Off Market
- $707,0003 bd2 ba2.2k sqft30 Coventry Ln, Brewster, NY 10509Off Market
- $869,8003 bd4 ba2.4k sqft100 Coventry Ln, Brewster, NY 10509Off Market
Nearby schools
GreatSchools rating
- 8/10Pequenakonck Elementary SchoolGrades: PK-5Distance: 1.9 mi
- 9/10North Salem Middle School High SchoolGrades: 6-12Distance: 1.9 mi
Schools provided by the listing agent
- Elementary: Pequenakonck Elementary School
- Middle: North Salem Middle/ High School
- High: North Salem Middle/ High School
Source: OneKey® MLS as distributed by MLS GRID. This data may not be complete. We recommend contacting the local school district to confirm school assignments for this home.
Get a cash offer in 3 minutes
Find out how much your home could sell for in as little as 3 minutes with a no-obligation cash offer.
Estimated market value
$930,000
Get a cash offer in 3 minutes
Find out how much your home could sell for in as little as 3 minutes with a no-obligation cash offer.
Estimated market value
$930,000
- New York
- Putnam County
- Brewster
- 10509
- Peach Lake
- 105 Coventry Lane
Nearby cities
Nearby neighborhoods
Nearby zip codes
Other Brewster Topics
