Beautiful 2-bedroom, 2 full bath home located in one of Winchester’s most sought-after 55+ communities, Cross Creek! This freshly painted home with new flooring offers open and spacious one-level living with a cozy fireplace in the living room and a bright, sunny eat-in kitchen featuring abundant cabinetry and brand new Quartz countertops! The dining area flows seamlessly into the large living room, creating an inviting space for everyday living and entertaining. Enjoy the bonus fully enclosed sunroom — perfect for relaxing with morning coffee or enjoying the peaceful setting year-round. Both large bedrooms and sunroom have brand new plush carpeting. Residents of Cross Creek enjoy access to a community clubhouse for gatherings and social events. The HOA provides exceptional convenience with lawn maintenance, snow removal, water, trash service, and care of common areas included. Ideally located just minutes from downtown Winchester, shopping, restaurants, medical facilities, and entertainment. Nearby attractions include Rock Harbor Golf Course, Shenandoah University, the Historic Walking Mall, museums, art galleries, Apple Blossom Mall, and Winchester Country Club, along with easy access to a preserved battlefield park. Convenient commuter access to I-81 and Route 66, providing an easy drive to Northern Virginia and Dulles International Airport.
Sold for $380,000
$380,000
105 Cranberry Ct, Winchester, VA 22602
2beds
1,698sqft
Single Family Residence
Built in 2001
4,792 Square Feet Lot
$381,400 Zestimate®
$224/sqft
$1,890 Estimated rent
Home value
$381,400
$355,000 - $412,000
$1,890/mo
Zestimate® history
Owner options
List your home for rent
$1,890/mo
Rent Zestimate®
Find your next renter with Zillow Rental Manager. Plus, with online applications, you can quickly screen prospective tenants – for free.
$1,890/mo
Rent Zestimate®
Refinance and save
$2,838/mo
Est. payment
Refinancing to a lower rate could help reduce your monthly payments and save thousands over the life of the loan.
$2,838/mo
Est. payment
Explore your selling options
Work with a Zillow partner agent
Leverage their expertise and Zillow's premium Showcase listings to get your home seen by more buyers.
Get startedList with your own agent
Get your home in front of millions of buyers by listing it on Zillow.
Learn how to do itSell it yourself
Take full control of how buyers see your home on Zillow by listing For Sale by Owner (FSBO).
List your homeWhat's special
Freshly painted homeBonus fully enclosed sunroomBrand new quartz countertopsNew flooringAbundant cabinetryBright sunny eat-in kitchen
Zillow last checked:
Listing updated:
Listed by:
Lisa Cox 540-560-5711,
Colony Realty
Bought with:
Deborah Matthews, 0225056972
ERA Oakcrest Realty, Inc.
Source: Bright MLS,MLS#: VAFV2039934
Facts & features
Interior
Bedrooms & bathrooms
- Bedrooms: 2
- Bathrooms: 2
- Full bathrooms: 2
- Main level bathrooms: 2
- Main level bedrooms: 2
Rooms
- Room types: Living Room, Dining Room, Primary Bedroom, Bedroom 2, Kitchen, Den, Laundry, Primary Bathroom, Full Bath
Primary bedroom
- Features: Flooring - Carpet, Walk-In Closet(s), Attached Bathroom, Ceiling Fan(s)
- Level: Main
Bedroom 2
- Features: Flooring - Carpet, Ceiling Fan(s)
- Level: Main
Primary bathroom
- Features: Bathroom - Walk-In Shower, Flooring - Luxury Vinyl Plank
- Level: Main
Den
- Features: Flooring - Carpet
- Level: Main
Dining room
- Features: Flooring - Laminated
- Level: Main
Other
- Features: Bathroom - Tub Shower, Flooring - Luxury Vinyl Plank
- Level: Main
Kitchen
- Features: Flooring - Vinyl, Eat-in Kitchen
- Level: Main
Laundry
- Level: Main
Living room
- Features: Flooring - Laminated, Fireplace - Gas
- Level: Main
Heating
- Forced Air, Natural Gas
Cooling
- Central Air, Electric
Appliances
- Included: Oven/Range - Electric, Refrigerator, Dishwasher, Washer, Dryer, Microwave, Gas Water Heater
- Laundry: Main Level, Laundry Room
Features
- Bathroom - Tub Shower, Walk-In Closet(s), Bathroom - Walk-In Shower, Ceiling Fan(s), Entry Level Bedroom, Dining Area, Eat-in Kitchen, Kitchen - Table Space, Primary Bath(s), Upgraded Countertops
- Flooring: Laminate, Carpet, Luxury Vinyl
- Doors: Storm Door(s)
- Windows: Window Treatments
- Has basement: No
- Number of fireplaces: 1
- Fireplace features: Gas/Propane
Interior area
- Total structure area: 1,698
- Total interior livable area: 1,698 sqft
- Finished area above ground: 1,698
- Finished area below ground: 0
Property
Parking
- Total spaces: 3
- Parking features: Garage Faces Front, Inside Entrance, Asphalt, Driveway, Attached, Off Street
- Attached garage spaces: 1
- Uncovered spaces: 2
Accessibility
- Accessibility features: Doors - Swing In, Grip-Accessible Features
Features
- Levels: One
- Stories: 1
- Patio & porch: Patio
- Exterior features: Extensive Hardscape, Lighting, Rain Gutters
- Pool features: None
- Has view: Yes
- View description: Garden
Lot
- Size: 4,792 Square Feet
- Features: Backs - Open Common Area, Front Yard, Landscaped, Rear Yard
Details
- Additional structures: Above Grade, Below Grade
- Parcel number: 63B3153
- Zoning: RP
- Special conditions: Standard
Construction
Type & style
- Home type: SingleFamily
- Architectural style: Ranch/Rambler
- Property subtype: Single Family Residence
Materials
- Brick, Vinyl Siding
- Foundation: Slab
- Roof: Shingle
Condition
- Very Good
- New construction: No
- Year built: 2001
Utilities & green energy
- Sewer: Public Sewer
- Water: Public
- Utilities for property: Natural Gas Available, Cable
Community & HOA
Community
- Senior community: Yes
- Subdivision: Cross Creek Village
HOA
- Has HOA: Yes
- Amenities included: Common Grounds, Community Center, Retirement Community
- Services included: Common Area Maintenance, Maintenance Grounds, Snow Removal, Water, Sewer, Trash, Road Maintenance, Management
- HOA fee: $647 quarterly
- HOA name: CROSS CREEK HOA
Location
- Region: Winchester
Financial & listing details
- Price per square foot: $224/sqft
- Tax assessed value: $386,200
- Annual tax amount: $1,854
- Date on market: 4/9/2026
- Listing agreement: Exclusive Right To Sell
- Listing terms: Conventional,FHA,VA Loan,Cash,Bank Portfolio
- Inclusions: Washer And Dryer
- Ownership: Fee Simple
Price history
| Date | Event | Price |
|---|---|---|
| 5/20/2026 | Sold | $380,000+0%$224/sqft |
Source:  Bright MLS #VAFV2039934 Report a problem Bright MLS #VAFV2039934 Report a problem | ||
| 4/11/2026 | Pending sale | $379,900$224/sqft |
Source: Bright MLS #VAFV2039934 Report a problem | ||
| 4/9/2026 | Listed for sale | $379,900+61.7%$224/sqft |
Source: Bright MLS #VAFV2039934 Report a problem | ||
| 1/19/2017 | Listing removed | $1,300$1/sqft |
Source: Colony Realty #FV9840212 Report a problem | ||
| 1/13/2017 | Listed for rent | $1,300$1/sqft |
Source: Colony Realty #FV9840212 Report a problem | ||
| 10/5/2015 | Sold | $235,000$138/sqft |
Source: Agent Provided Report a problem | ||
| 9/30/2015 | Pending sale | $235,000$138/sqft |
Source: Link Realty Services LLC #FV8696266 Report a problem | ||
| 8/31/2015 | Price change | $235,000-7.8%$138/sqft |
Source: Link Realty Services LLC #FV8696266 Report a problem | ||
| 7/17/2015 | Listed for sale | $255,000+68.1%$150/sqft |
Source: Link Realty Services LLC #FV8696266 Report a problem | ||
| 12/18/2001 | Sold | $151,675$89/sqft |
Source: Public Record Report a problem | ||
Public tax history
| Year | Property taxes | Tax assessment |
|---|---|---|
| 2025 | $1,854 +7.8% | $386,200 +14.5% |
| 2024 | $1,720 | $337,300 |
| 2023 | $1,720 +102.9% | $337,300 +21.3% |
| 2022 | $848 | $278,000 |
| 2021 | $848 -44.1% | $278,000 +11.8% |
| 2020 | $1,517 -50% | $248,700 |
| 2019 | $3,034 +115.6% | $248,700 +7.8% |
| 2018 | $1,407 +1.7% | $230,700 |
| 2017 | $1,384 +107.9% | $230,700 +10.9% |
| 2016 | $666 -42.9% | $208,100 |
| 2015 | $1,165 +117.8% | $208,100 +10.9% |
| 2014 | $535 | $187,600 |
| 2013 | -- | $187,600 +2.6% |
| 2012 | -- | $182,900 |
| 2011 | -- | $182,900 -13.6% |
| 2010 | -- | $211,800 |
| 2009 | -- | $211,800 -5.2% |
| 2008 | -- | $223,400 |
| 2007 | -- | $223,400 +2.2% |
| 2006 | -- | $218,600 |
| 2005 | -- | $218,600 +49.2% |
| 2003 | -- | $146,500 |
| 2002 | -- | $146,500 |
Find assessor info on the county website
Neighborhood: 22602
Nearby homes
- $400,0002 bd2 ba1.8k sqft107 Cranberry Ct, Winchester, VA 22602Sold
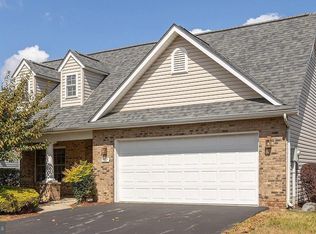
- $379,9002 bd2 ba1.6k sqft103 Cranberry Ct, Winchester, VA 22602Sold
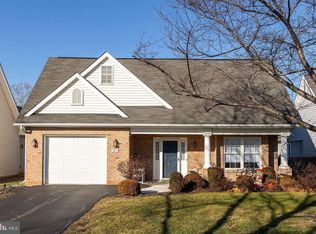
- $390,0002 bd2 ba1.5k sqft102 Nutmeg Ln, Winchester, VA 22602Sold
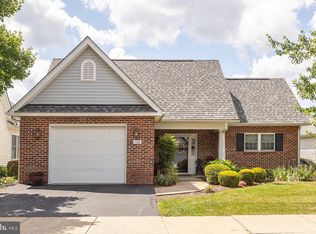
- $395,0002 bd2 ba1.6k sqft104 Nutmeg Ln, Winchester, VA 22602Sold
- $380,0002 bd2 ba1.6k sqft109 Cranberry Ct, Winchester, VA 22602Sold
- $442,8002 bd2 ba2.2k sqft101 Cranberry Ct, Winchester, VA 22602Off Market
- $402,9002 bd2 ba1.8k sqft100 Nutmeg Ln, Winchester, VA 22602Off Market
- $416,0002 bd2 ba1.9k sqft106 Nutmeg Ln, Winchester, VA 22602Off Market
Nearby schools
GreatSchools rating
- 3/10Orchard View Elementary SchoolGrades: PK-5Distance: 2.3 mi
- 3/10James Wood Middle SchoolGrades: 6-8Distance: 3.8 mi
- 4/10Sherando High SchoolGrades: 9-12Distance: 4.3 mi
Schools provided by the listing agent
- Elementary: Orchard View
- Middle: James Wood
- High: Sherando
- District: Frederick County Public Schools
Source: Bright MLS. This data may not be complete. We recommend contacting the local school district to confirm school assignments for this home.
Get a cash offer in 3 minutes
Find out how much your home could sell for in as little as 3 minutes with a no-obligation cash offer.
Estimated market value
$381,400
Get a cash offer in 3 minutes
Find out how much your home could sell for in as little as 3 minutes with a no-obligation cash offer.
Estimated market value
$381,400
- Virginia
- Frederick County
- Winchester
- 22602
- 105 Cranberry Ct
Nearby cities
Nearby zip codes
Other Winchester Topics
