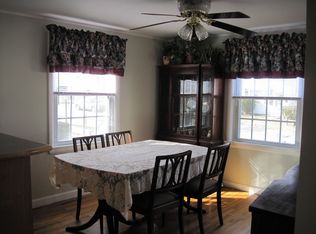
There's something truly special about a one-owner home, and 105 Crane Street is no exception. Lovingly maintained, this classic Cape Cod combines timeless charm with the flexibility of one-floor living, featuring a spacious first-floor bedroom and a full handicapped-accessible bath. Oversized windows fill the living room, dining room, and kitchen with natural light, creating bright, welcoming spaces. Upstairs are two generously sized bedrooms, with the potential to add a dormer and a second full bath for future expansion. The lower level offers abundant storage and a front-to-back family room that's perfect for entertaining, a playroom, or a home gym. Outside, the fully fenced backyard is a true highlight, complete with a spacious deck, mature landscaping, and beautiful shade trees. Ideally located in the desirable Paul Park neighborhood, you're just a short walk to the Endicott commuter rail, Gregory Riley Playground and Park, and Oakdale Square. Stop by open house and check it out!
Pending
$599,000
105 Crane St, Dedham, MA 02026
3beds
1,152sqft
Single Family Residence
Built in 1953
6,250 Square Feet Lot
$609,400 Zestimate®
$520/sqft
$-- HOA
What's special
Full handicapped-accessible bathSpacious deckFlexibility of one-floor livingMature landscapingBeautiful shade treesFully fenced backyardBright welcoming spaces
- 23 days |
- 125 |
- 1 |
Likely to sell faster than
Zillow last checked:
Listing updated:
Listed by:
Amy Black 781-727-9054,
Donahue Real Estate Co. 781-251-0080
Source: MLS PIN,MLS#: 73547205
Facts & features
Interior
Bedrooms & bathrooms
- Bedrooms: 3
- Bathrooms: 1
- Full bathrooms: 1
- Main level bathrooms: 1
Primary bedroom
- Features: Ceiling Fan(s), Closet, Flooring - Hardwood, Lighting - Overhead
- Level: First
- Area: 120
- Dimensions: 10 x 12
Bedroom 2
- Features: Closet
- Level: Second
- Area: 182
- Dimensions: 14 x 13
Bedroom 3
- Features: Closet
- Level: Second
- Area: 143
- Dimensions: 11 x 13
Bathroom 1
- Features: Bathroom - Full, Bathroom - With Tub & Shower, Flooring - Stone/Ceramic Tile, Countertops - Upgraded, Handicap Accessible, Handicap Equipped, Cabinets - Upgraded
- Level: Main,First
Dining room
- Features: Closet, Flooring - Hardwood, Lighting - Overhead
- Level: First
- Area: 132
- Dimensions: 12 x 11
Kitchen
- Features: Ceiling Fan(s), Flooring - Wood, Dining Area, Lighting - Overhead, Breezeway
- Level: First
- Area: 144
- Dimensions: 12 x 12
Living room
- Features: Flooring - Hardwood, Window(s) - Picture
- Level: First
- Area: 187
- Dimensions: 17 x 11
Heating
- Baseboard, Oil
Cooling
- None
Appliances
- Included: Electric Water Heater, Range, Disposal, Refrigerator, Washer, Dryer, Water Treatment
- Laundry: Electric Dryer Hookup, Washer Hookup, Sink, In Basement
Features
- Play Room
- Flooring: Wood, Tile, Bamboo, Hardwood
- Doors: Storm Door(s)
- Windows: Insulated Windows
- Basement: Full,Bulkhead,Unfinished
- Has fireplace: No
Interior area
- Total structure area: 1,152
- Total interior livable area: 1,152 sqft
- Finished area above ground: 1,152
Property
Parking
- Total spaces: 2
- Parking features: Paved Drive, Off Street
- Uncovered spaces: 2
Features
- Patio & porch: Deck
- Exterior features: Deck, Rain Gutters, Fenced Yard
- Fencing: Fenced/Enclosed,Fenced
Lot
- Size: 6,250 Square Feet
Details
- Foundation area: 0
- Parcel number: M:0156 L:0084,73053
- Zoning: G
Construction
Type & style
- Home type: SingleFamily
- Architectural style: Cape
- Property subtype: Single Family Residence
Materials
- Frame
- Foundation: Concrete Perimeter
- Roof: Shingle
Condition
- Year built: 1953
Utilities & green energy
- Electric: Circuit Breakers, 100 Amp Service
- Sewer: Public Sewer
- Water: Public
- Utilities for property: for Electric Range, for Electric Oven, for Electric Dryer, Washer Hookup
Community & HOA
Community
- Features: Public Transportation, Shopping, Pool, Tennis Court(s), Park, Conservation Area, Highway Access, House of Worship, Private School, Public School, T-Station
- Security: Security System
- Subdivision: Paul Park
HOA
- Has HOA: No
Location
- Region: Dedham
Financial & listing details
- Price per square foot: $520/sqft
- Tax assessed value: $548,000
- Annual tax amount: $6,916
- Date on market: 7/27/2026
- Exclusions: All Appliances To Remain Including Washing Machine, Dryer, And Refrigerator.
Estimated market value
$609,400
$579,000 - $640,000
$3,614/mo
Price history
| Date | Event | Price |
|---|---|---|
| 7/28/2026 | Pending sale | $599,000$520/sqft |
Source: MLS PIN #73547205 Report a problem | ||
| 7/14/2026 | Contingent | $599,000$520/sqft |
Source: MLS PIN #73547205 Report a problem | ||
| 7/9/2026 | Listed for sale | $599,000$520/sqft |
Source: MLS PIN #73547205 Report a problem | ||
Public tax history
| Year | Property taxes | Tax assessment |
|---|---|---|
| 2025 | $6,916 +3.1% | $548,000 +2.1% |
| 2024 | $6,708 +6.3% | $536,600 +9.2% |
| 2023 | $6,308 +6% | $491,300 +10.3% |
| 2022 | $5,949 +9.3% | $445,600 +11.9% |
| 2021 | $5,445 -0.3% | $398,300 +0% |
| 2020 | $5,463 +8.3% | $398,200 +11.7% |
| 2019 | $5,043 +5.6% | $356,400 +8.6% |
| 2018 | $4,777 +2.1% | $328,300 +3.5% |
| 2017 | $4,680 +3.3% | $317,100 +8.4% |
| 2016 | $4,529 +1.2% | $292,400 +3.7% |
| 2015 | $4,474 +3.1% | $281,900 +4.4% |
| 2014 | $4,340 +4.5% | $269,900 +2.6% |
| 2013 | $4,153 -3.7% | $263,000 -5.9% |
| 2012 | $4,314 +6.1% | $279,600 -1.2% |
| 2011 | $4,067 +2.5% | $283,000 -3.2% |
| 2010 | $3,967 +0.6% | $292,300 -6.5% |
| 2009 | $3,945 +4% | $312,600 -0.7% |
| 2008 | $3,795 -2% | $314,900 -11.1% |
| 2007 | $3,872 | $354,300 |
Find assessor info on the county website
Monthly payment
Est. payment
Payment breakdown
Explore the cost of this home by adjusting the details. Changes won't be saved.Climate risks
Neighborhood: Sprague-Manor
Nearby schools
GreatSchools rating
- 8/10Greenlodge Elementary SchoolGrades: 1-5Distance: 0.8 mi
- 7/10Dedham Middle SchoolGrades: 6-8Distance: 1.2 mi
- 7/10Dedham High SchoolGrades: 9-12Distance: 1.1 mi
Schools provided by the listing agent
- Elementary: Greenlodge Elem
- Middle: Dedham Middle
- High: Dedham High
Source: MLS PIN. This data may not be complete. We recommend contacting the local school district to confirm school assignments for this home.
- $704,6003 bd1 ba1.7k sqft103 Crane St, Dedham, MA 02026Off Market
- $691,4003 bd2 ba1.4k sqft111 Crane St, Dedham, MA 02026Off Market
- $595,0003 bd1 ba1.2k sqft115 Crane St, Dedham, MA 02026Sold

- $741,1003 bd1 ba1.2k sqft99 Crane St, Dedham, MA 02026Off Market
- $829,1004 bd3 ba1.7k sqft108 Crane St, Dedham, MA 02026Off Market
- $593,9003 bd1 ba1.1k sqft112 Crane St, Dedham, MA 02026Off Market
- $704,5004 bd2 ba1.4k sqft104 Crane St, Dedham, MA 02026Off Market
- $680,2003 bd1 ba1.1k sqft95 Crane St, Dedham, MA 02026Off Market
A local agent can set up tours, give advice and negotiate with sellers.
A local lender can help you make sure your offer is ready when you are.
Similar homes
- $729,9003 bd2 ba1.5k sqft18 Fales Rd, Dedham, MA 02026For Sale
 MLS ID #73558169, The J. Pavao Team, Keller Williams South Watuppa. MLS PIN
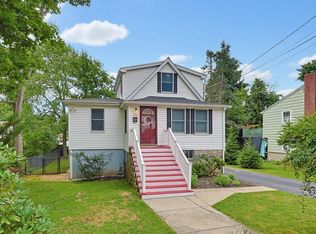
 - $719,9003 bd2 ba1.4k sqft54 Gainsville Rd, Dedham, MA 02026For Sale
 MLS ID #73559899, Vilma Michienzi, RE/MAX Real Estate Center. MLS PIN
 - $799,0003 bd3 ba1.3k sqft31 Pacella Dr, Dedham, MA 02026For Sale
 MLS ID #73563397, Dan J. Keating, Coldwell Banker Realty - Brookline. MLS PIN
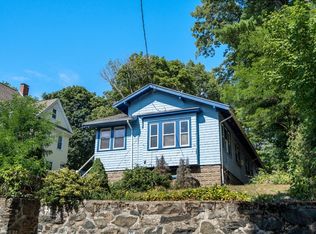
 - $625,0003 bd2 ba1.5k sqft71 Temple St, Boston, MA 02132For Sale
 MLS ID #73563874, The Madden David Real Estate Group, Coldwell Banker Realty - Wellesley. MLS PIN
 - $668,0003 bd2 ba1.2k sqft195 Glenellen Rd, West Roxbury, MA 02132For SaleMLS ID #73563333, David DeMarco, Gibson Sotheby's International Realty. MLS PIN
- $589,9003 bd1 ba1k sqft29 Thayer Cir, Randolph, MA 02368For SaleMLS ID #73555870, Jayden Barra, Todd A. Sandler REALTORS®. MLS PIN
- $610,0003 bd2 ba864 sqft4 Edward Cody Ln, Weymouth, MA 02190For SaleMLS ID #73565072, Andrew Goldberg, Commonwealth Standard Realty Advisors. MLS PIN
- $599,9003 bd1 ba1.3k sqft495 Thicket St, Weymouth, MA 02190For SaleMLS ID #73562450, Janet Gillis, Town and Country Realty Massachusetts. MLS PIN
- $669,0003 bd1 ba1.1k sqft50 Rustic Rd, East Walpole, MA 02032For SaleMLS ID #73562964, The Rogers Nosal Group, Coldwell Banker Realty - Westwood. MLS PIN
- $599,0002 bd1 ba1.2k sqft87 Edwin St, Quincy, MA 02171For SaleMLS ID #73563054, Chris Yang, Metropolitan Realty. MLS PIN
- $599,0003 bd1 ba1.2k sqft14 Hull St, Quincy, MA 02169For SaleMLS ID #73558410, Lior Rozhansky, Keller Williams Realty Evolution. MLS PIN
- $599,0004 bd1 ba1.6k sqft14 Richard Rd, Medway, MA 02053For SaleMLS ID #73562230, Zahra Zoglauer, Coldwell Banker Realty - Boston. MLS PIN
- $569,9002 bd1 ba1k sqft85 Lincoln Rd, Walpole, MA 02081For SaleMLS ID #73561983, Mary Ellen McDonough, Donahue Real Estate Co.. MLS PIN
- $619,9993 bd2 ba1.3k sqft15 Michael Rd, Framingham, MA 01701For SaleMLS ID #73557110, Lindsey Emanuel, Lindsey Sarah Realty Group. MLS PIN
- $539,9003 bd2 ba1.5k sqft67 Summer St, Foxboro, MA 02035For SaleMLS ID #73562414, Robert O'Donnell, Real Broker MA, LLC. MLS PIN
- $599,9003 bd2 ba1.6k sqft127 Isabelle St, Abington, MA 02351For SaleMLS ID #73561411, Maureen Hitchcock, Trufant Real Estate. MLS PIN
- $634,9993 bd2 ba1.2k sqft49 Edgeworth St, Weymouth, MA 02189For SaleMLS ID #73559113, Donna Foster, Tullish & Clancy. MLS PIN
- $599,9003 bd2 ba1.6k sqft207 N Central St, East Bridgewater, MA 02333For SaleMLS ID #73557188, James R. Clarke, Gold Key Realty LLC. MLS PIN
- $595,0003 bd1 ba1.3k sqft18 Durant Rd, Weymouth, MA 02190For SaleMLS ID #73559393, Lori Abboud, Lighthouse Realty Group, Inc.. MLS PIN
- $499,9003 bd1 ba928 sqft20 Rayburn Rd, Stoughton, MA 02072For SaleMLS ID #73555059, Maria Terova, William Raveis R.E. & Home Services. MLS PIN
