Skip main navigation
Sold for $979,000
  • $979,000

    105 Crawford Creek Dr, Nicholasville, KY 40356

    4beds
    2,847sqft
    Single Family Residence
    Built in 2026
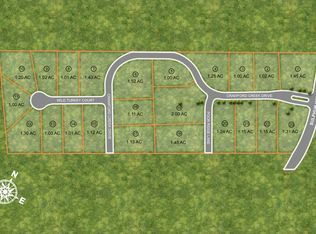
    1.15 Acres Lot
    $983,500 Zestimate®
    $344/sqft
    $3,569 Estimated rent

    Home value

    $983,500

    Estimated sales range

    Not available

    $3,569/mo

    Zestimate® history
    Loading
    Loading...

    Owner options

    List your home for rent

    $3,569/mo

    Rent Zestimate®

    Find your next renter with Zillow Rental Manager. Plus, with online applications, you can quickly screen prospective tenants – for free.

    Learn more

    $3,569/mo

    Rent Zestimate®

    Refinance and save

    $5,167/mo

    Est. payment

    Refinancing to a lower rate could help reduce your monthly payments and save thousands over the life of the loan.

    See today's rates

    $5,167/mo

    Est. payment

    Explore your selling options

    Work with a Zillow partner agent

    Leverage their expertise and Zillow's premium Showcase listings to get your home seen by more buyers.

    Get started

    List with your own agent

    Get your home in front of millions of buyers by listing it on Zillow.

    Learn how to do it

    Sell it yourself

    Take full control of how buyers see your home on Zillow by listing For Sale by Owner (FSBO).

    List your home

    What's special

    Beautifully custom-built one-level ranch situated on a 1.15± acre lot in the desirable Watkins Reserve at Crawford Creek development. This home offers exceptional curb appeal with a charming combination of board and batten, brick, and stone exterior finishes. The inviting 8' front entry door opens to a stunning foyer featuring stone-finished accent walls, setting the tone for the craftsmanship found throughout the home. The spacious family room is highlighted by a masonry fireplace with stone surround, creating a warm and elegant focal point. The custom kitchen is designed for both function and style, featuring a large center island, abundant 42" wall cabinetry, solid surface countertops, and a bright eat-in dining area overlooking the rear yard. A walk-in pantry provides generous additional storage. The primary suite is truly impressive, showcasing a custom ceiling design, hardwood flooring, and a luxurious spa-like bathroom complete with a freestanding soaking tub, dual vanities with undermount sinks and solid surface countertops, 8" spread faucets, and a separate makeup vanity with custom lighting. The spacious walk-in closet offers plenty of storage and conveniently connects directly to the laundry room. The laundry room is anything but ordinary, featuring extensive custom cabinetry and counter space for added organization and functionality. Additional bedrooms provide generous space and ample closet storage. This stunning home offers the benefits of custom construction without the wait of building and is ready for its new owner.

    Zillow last checked:

    Listing updated:

    Listed by:

    Maggie C Taylor 859-396-2179,

    RE/MAX Creative Realty

    Bought with:

    Chase Collins, 285715

    RE/MAX Creative Realty

    Source: Imagine MLS,MLS#: 26004215MLS Logo

    Facts & features

    Interior

    Bedrooms & bathrooms
    • Bedrooms: 4
    • Bathrooms: 3
    • Full bathrooms: 2
    • 1/2 bathrooms: 1
    Primary bedroom
    • Level: First
    Bedroom 2
    • Level: First
    Bedroom 3
    • Level: First
    Bedroom 4
    • Level: First
    Bathroom 1
    • Level: First
    Bathroom 2
    • Level: First
    Foyer
    • Level: First
    Kitchen
    • Level: First
    Utility room
    • Level: First
    Heating
    • Electric
    Cooling
    • Electric, Heat Pump
    Appliances
    • Included: Double Oven, Dishwasher, Gas Range, Microwave
    • Laundry: Electric Dryer Hookup, Main Level, Washer Hookup, Common Area
    Features
    • Breakfast Bar, Central Vacuum, Entrance Foyer, Eat-in Kitchen, Ceiling Fan(s)
    • Flooring: Hardwood, Tile
    • Windows: Insulated Windows
    • Basement: Crawl Space
    • Number of fireplaces: 1
    • Fireplace features: Family Room
    Interior area
    • Total structure area: 2,847
    • Total interior livable area: 2,847 sqft
    • Finished area above ground: 2,847
    • Finished area below ground: 0

    Property

    Parking
    • Total spaces: 2
    • Parking features: Attached Garage, Driveway, Garage Door Opener, Off Street, Garage Faces Side
    • Garage spaces: 2
    • Has uncovered spaces: Yes
    Accessibility
    • Accessibility features: Accessible Bedroom, Accessible Closets, Accessible Common Area, Accessible Doors, Accessible Entrance, Accessible Hallway(s)
    Features
    • Levels: One
    Lot
    • Size: 1.15 Acres
    • Features: Landscaped
    Details
    • Parcel number: 0710000046.22

    Construction

    Type & style
    • Home type: SingleFamily
    • Architectural style: Ranch
    • Property subtype: Single Family Residence
    Materials
    • Brick Veneer, Other, Stone
    • Foundation: Block
    • Roof: Dimensional Style
    Condition
    • New Construction
    • New construction: Yes
    • Year built: 2026

    Utilities & green energy

    • Sewer: Septic Tank
    • Water: Public
    • Utilities for property: Electricity Available, Phone Available, Underground Utilities

    Community & HOA

    Community
    • Subdivision: Watkins Reserve
    HOA
    • Has HOA: Yes
    • Amenities included: None
    • Services included: Other
    • HOA fee: $400 annually
    Location
    • Region: Nicholasville

    Financial & listing details

    • Price per square foot: $344/sqft
    • Date on market: 3/6/2026

    Price history

    DateEventPrice
    6/5/2026Sold$979,000$344/sqft
    Source: Imagine MLS #26004215 Report a problem
    3/6/2026Pending sale$979,000$344/sqft
    Source: Imagine MLS #26004215 Report a problem

    Public tax history

    Tax history is unavailable.

    Neighborhood: 40356

    Nearby schools

    GreatSchools rating
    Schools provided by the listing agent
    • Elementary: Nicholasville
    • Middle: East Jessamine Middle School
    • High: East Jess HS

    Source: Imagine MLS. This data may not be complete. We recommend contacting the local school district to confirm school assignments for this home.

    Get pre-qualified for a loan
    At Zillow Home Loans, we can pre-qualify you in as little as 5 minutes with no impact to your credit score.

    An equal housing lender. NMLS #10287.

    Sell for more on Zillow
    Get a Zillow Showcase℠ listing at no additional cost and you could sell for .
    $983,500
    2% more
    +$19,670
    With Zillow Showcase(estimated)
    $1,003,170